


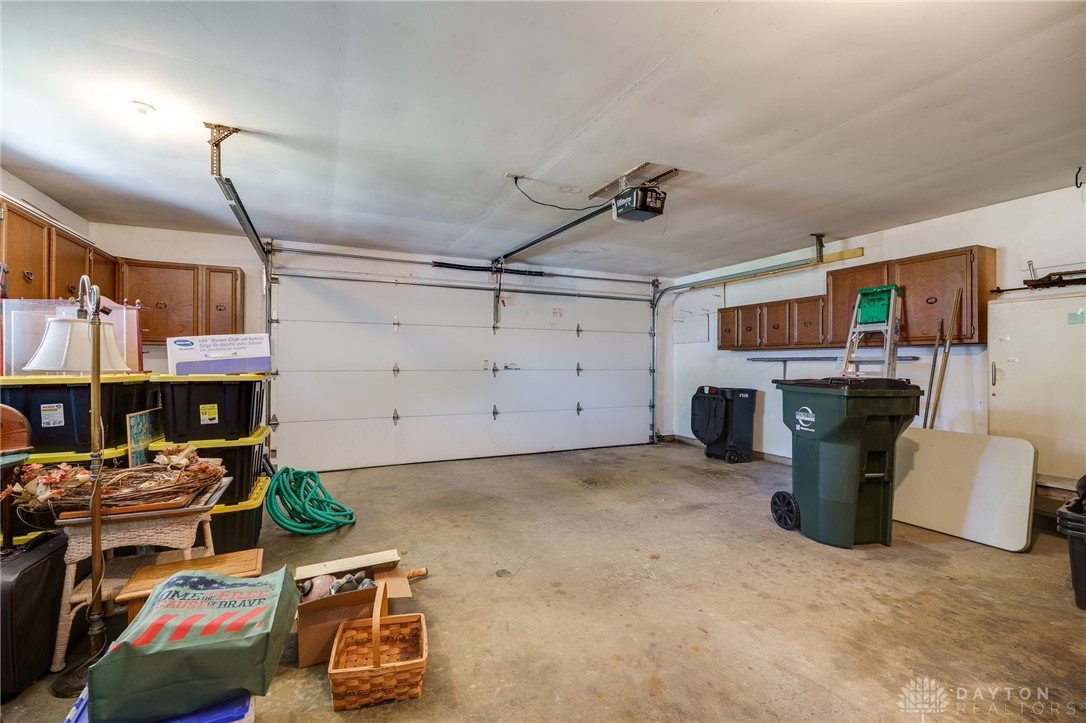


Classic 3-bedroom, 2-bath ranch offering 1536 square feet of comfortable living space on a beautifully landscaped .30 lot. Inside, you'll find a warm and inviting living room and family room anchored by a wood burning fireplace (owner has never used & is not warranted). The spacious Florida room brings in abundant natural light and offers a peaceful view of the backyard. Roof was put on in 2020, furnace 2019, updated electric, & shed 2013. Very well taken care of home! Inspections welcome but seller cannot make any repairs if needed. Selling "as is"
Courtesy of Danita Fox and Your Lifestyle Realty LLC
Selling Office: Coldwell Banker Heritage.
The data relating to real estate for sale on this website comes in part from the Broker Reciprocity program of the Dayton Area Board of Realtors® MLS IDX Database. Real estate listings from the Dayton Area Board of Realtors® MLS IDX Database held by brokerage firms other than KELLER WILLIAMS COMMUNITY PARTNERS are marked with the IDX logo and are provided by the Dayton Area Board of Realtors® MLS IDX Database. Information is provided for consumers' personal, non-commercial use and may not be used for any purpose other than to identify prospective properties consumers may be interested in. Copyright© 2026 Dayton Area Board of Realtors®

/u.realgeeks.media/miamivalleydreamhomes/dayton_realtors_don_cyndi.jpg)