


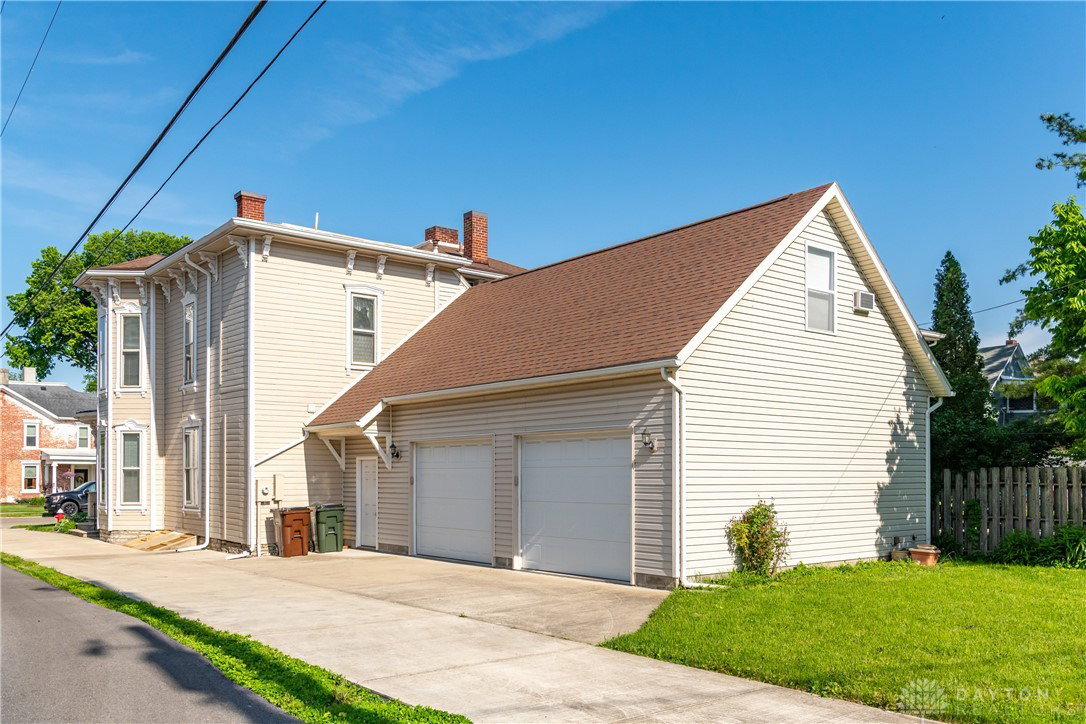


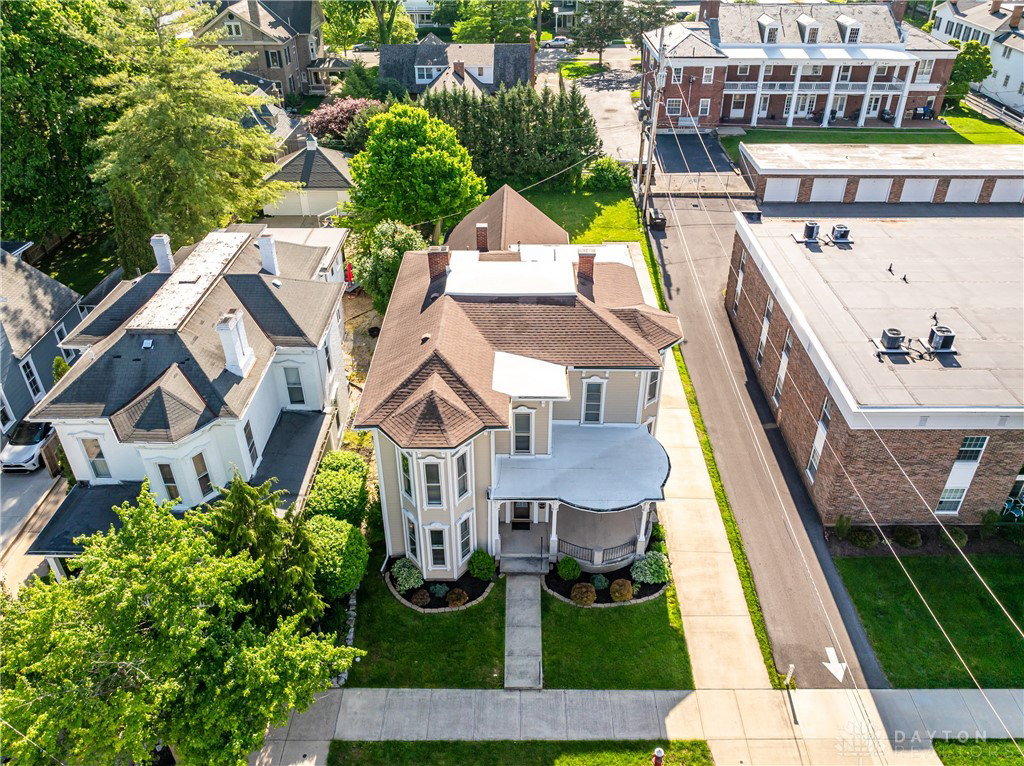


This beautifully updated 5-bedroom, 2-bath home blends timeless character with thoughtful modern upgrades—offering space, style, and flexibility for today’s lifestyle. Step inside to find refinished original hardwood floors, a seamless living and dining space, and a layout that includes multiple first-floor bedrooms—ideal for multi-generational living or guests. The kitchen features solid wood cabinetry, granite countertops, and crisp white appliances, balancing function with classic design. Both bathrooms have been cleanly remodeled, maintaining charm while delivering turnkey convenience. An oversized two-car attached garage adds even more value, with a finished bonus room above—perfect for a home office, playroom, or future guest suite. Upstairs, a flex space off the primary bedroom is currently set up as a second kitchen but could easily convert into a nursery, craft room, or a dream en-suite bath. Outside, the welcoming front porch is perfect for unwinding on warm evenings. This home offers a rare chance to own a piece of Piqua’s history—updated for modern living and ready for your next chapter.
Courtesy of Zachary Shade and Bella Realty Group
Selling Office: Gifted Agents.
The data relating to real estate for sale on this website comes in part from the Broker Reciprocity program of the Dayton Area Board of Realtors® MLS IDX Database. Real estate listings from the Dayton Area Board of Realtors® MLS IDX Database held by brokerage firms other than KELLER WILLIAMS COMMUNITY PARTNERS are marked with the IDX logo and are provided by the Dayton Area Board of Realtors® MLS IDX Database. Information is provided for consumers' personal, non-commercial use and may not be used for any purpose other than to identify prospective properties consumers may be interested in. Copyright© 2026 Dayton Area Board of Realtors®

/u.realgeeks.media/miamivalleydreamhomes/dayton_realtors_don_cyndi.jpg)