


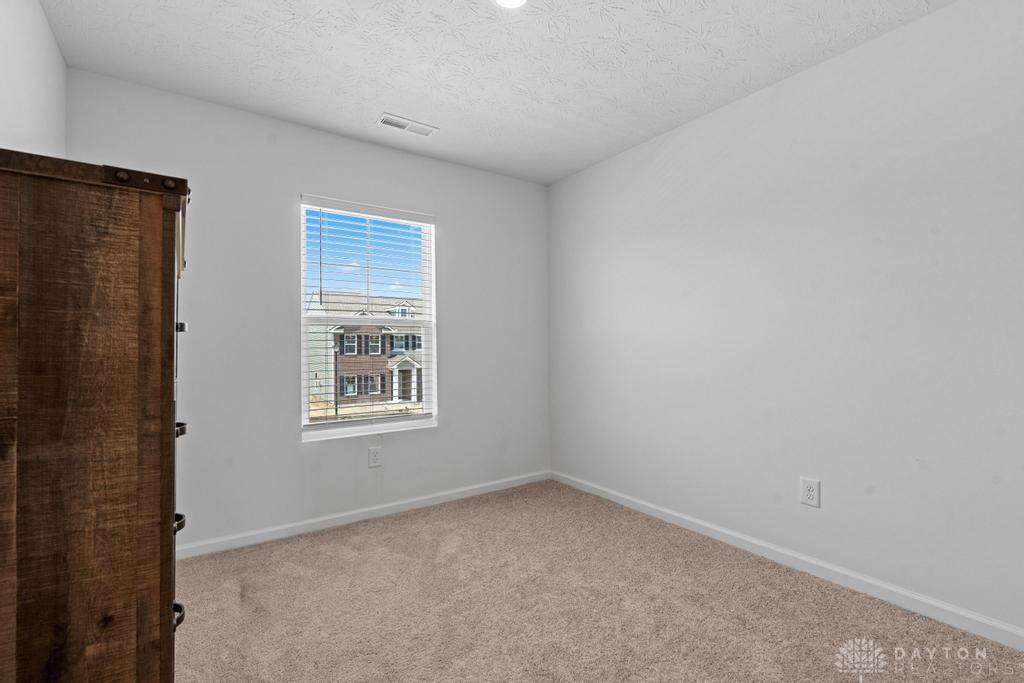


Welcome to 1517 Arrowhead Dr! This modern home is loaded with tons of gifts from the seller. This 4 bed, 2.5 bath property is smart. Smart door lock keypad, thermostat, cameras, garage opener, and switches. All stay with the home. The downstairs boasts 9ft tall ceilings and if you like the downstairs staging, good. Most of it is staying at no extra cost! (Ask agent for a list) With 4 bedrooms upstairs including a large master, it’s perfect for a growing family or the person with multiple hobbies. Laundry is conveniently located upstairs (washer/dryer also stay). Backyard has a concrete patio and a privacy fence for your animals and kids safety! Come check out your new home today!
Courtesy of Joshua Davis and NavX Realty, LLC
Selling Office: eXp Realty.
The data relating to real estate for sale on this website comes in part from the Broker Reciprocity program of the Dayton Area Board of Realtors® MLS IDX Database. Real estate listings from the Dayton Area Board of Realtors® MLS IDX Database held by brokerage firms other than KELLER WILLIAMS COMMUNITY PARTNERS are marked with the IDX logo and are provided by the Dayton Area Board of Realtors® MLS IDX Database. Information is provided for consumers' personal, non-commercial use and may not be used for any purpose other than to identify prospective properties consumers may be interested in. Copyright© 2026 Dayton Area Board of Realtors®

/u.realgeeks.media/miamivalleydreamhomes/dayton_realtors_don_cyndi.jpg)