


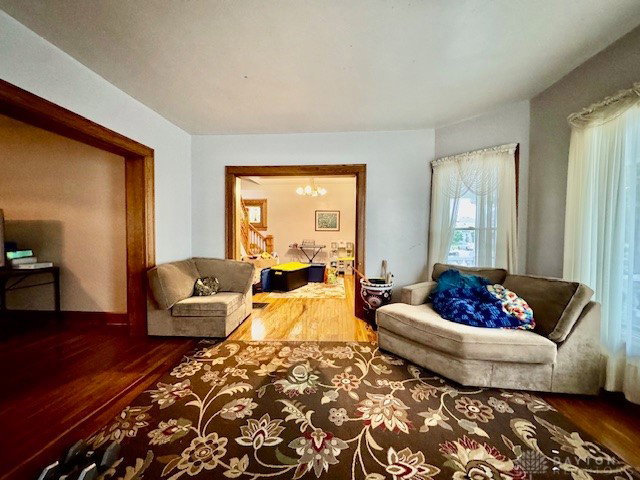


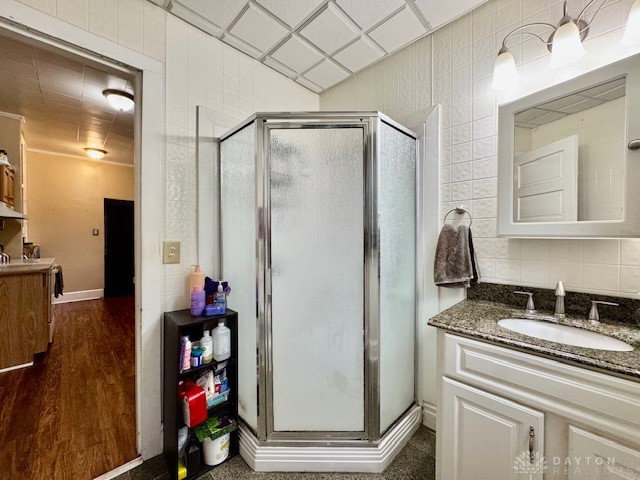


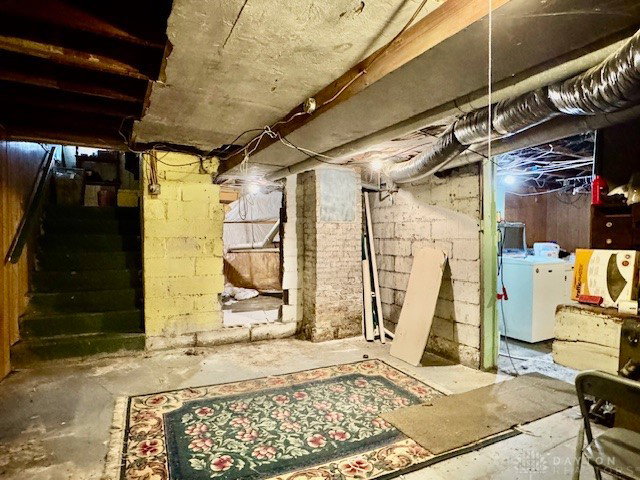


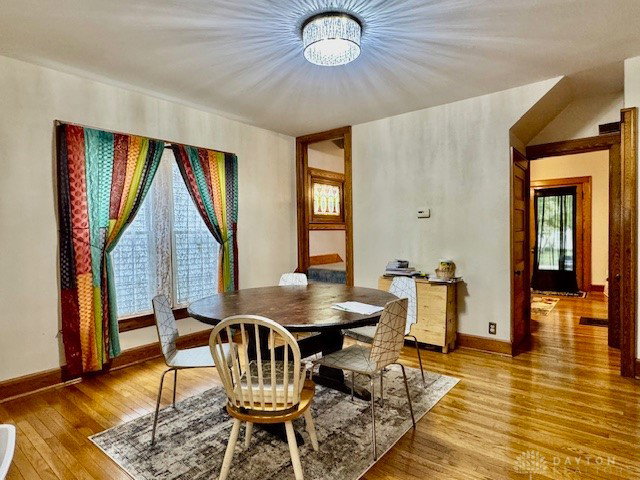


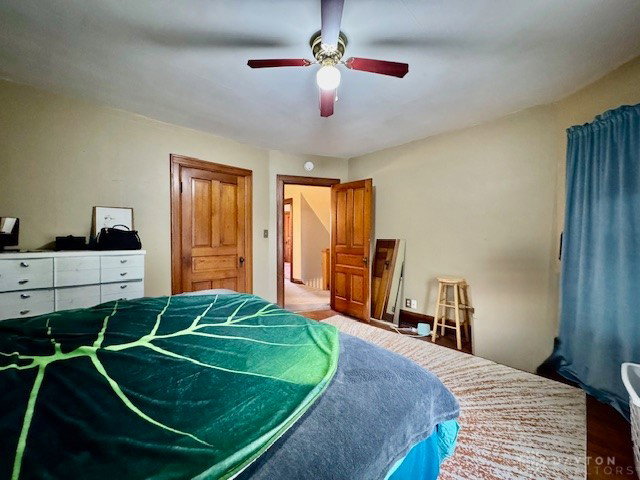


Experience the quality, character & individuality found in this 1911 built Victorian gifted w/space & features certain to surprise. Outside, elegant columns, intricate moldings and architectural details create strong curb appeal and a glimpse of what awaits inside. This 115 year old beauty has been lovingly cared for & retains original hardwood floors, stained glass windows, natural wood trim, 5 panel doors & generous rooms throughout. Bring your expectations as the gallery entry showcases its original entry door, a dual staircase & space planned for greeting guests comfortably! A bayed window and authentic mantled fireplace add warmth and natural light in the Parlor. Features continue in the central flex space with large closet, statement lighting & wall of windows perfect for use as home office, sitting room or 2nd family space. Stay connected & cook with ease in the expansive kitchen offering natural wood cabinets, an abundance of counter space, an original glass fronted butler’s pantry, new woodgrain laminate flooring & convenient access to the main level bath, rear sundeck & large fenced back yard. The formal dining room is perfect for the holiday host looking to entertain formally or simply get the family back to the dining room table. Large openings connect the circular layout on the main level offering both functionality, flow and flexibility to the layout. The 2nd level is reserved for 4 privately located bedrooms grouped around large center landing & nicely updated bath w/jetted garden tub. Still craving space? Check out the floored, walk- up attic w/volume ceilings planned for storage or future living space. A large unfinished basement extends additional opportunities for living space and storage. Low maintenance vinyl siding, replacement windows, dimensional roofing & an upgraded electrical panel allow for efficiency and easy care. An oversized 2 car detached garage adds to the value. Love where you live...check out 1050 Boone Street in Piqua TODAY!
Courtesy of Jeffrey T Roberts and RE/MAX Alliance Realty
Selling Office: Keller Williams Community Part.
The data relating to real estate for sale on this website comes in part from the Broker Reciprocity program of the Dayton Area Board of Realtors® MLS IDX Database. Real estate listings from the Dayton Area Board of Realtors® MLS IDX Database held by brokerage firms other than KELLER WILLIAMS COMMUNITY PARTNERS are marked with the IDX logo and are provided by the Dayton Area Board of Realtors® MLS IDX Database. Information is provided for consumers' personal, non-commercial use and may not be used for any purpose other than to identify prospective properties consumers may be interested in. Copyright© 2026 Dayton Area Board of Realtors®

/u.realgeeks.media/miamivalleydreamhomes/dayton_realtors_don_cyndi.jpg)