


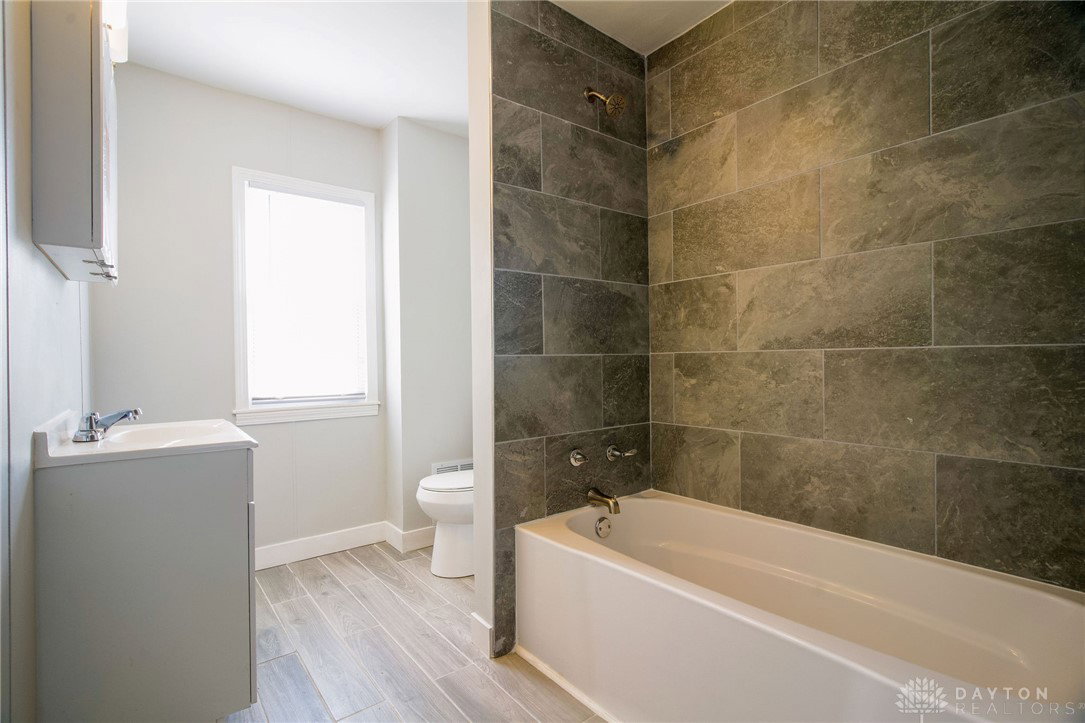


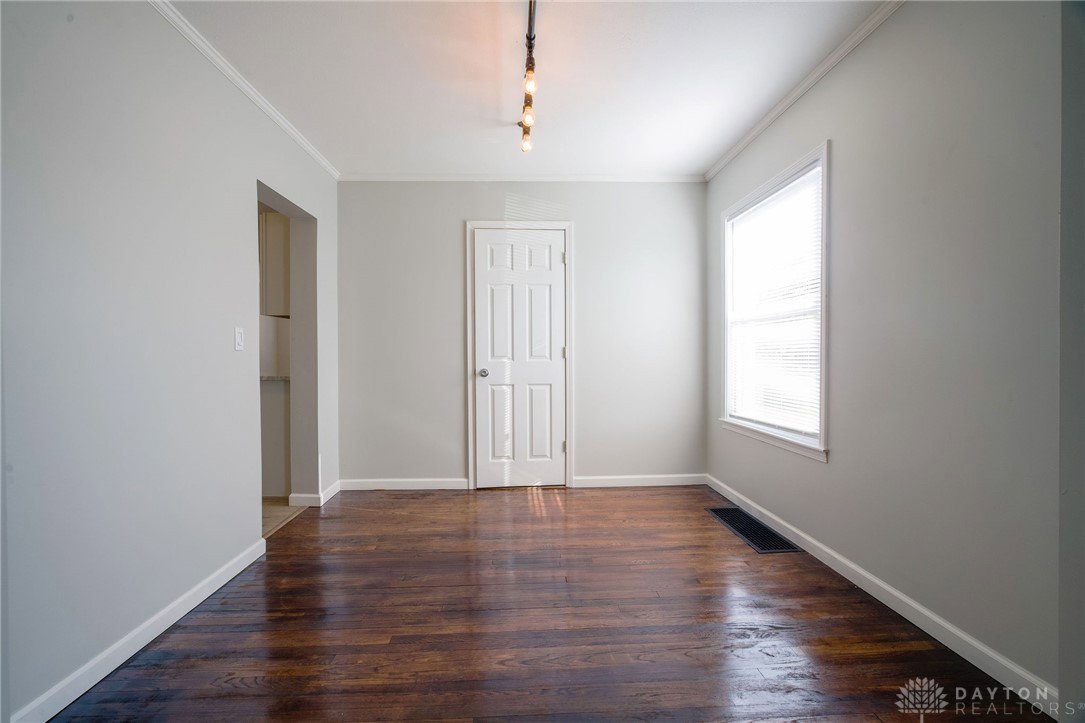


Completely Renovated & Move-In Ready! Welcome to 420 Summit Ave — a beautifully remodeled home that combines modern updates with timeless charm. This stunning property features a brand new roof, furnace, and central air conditioning, ensuring comfort and efficiency year-round. Step inside to find a fully updated interior with fresh paint, new carpet, and waterproof vinyl flooring throughout. The refinished hardwood floors in the living room and kitchen add warmth and character to the space. Enjoy cooking in the modern kitchen with brand new cabinets, sleek granite countertops, and included appliances. Both full bathrooms have been completely renovated, offering stylish finishes and contemporary fixtures. Additional upgrades include new vinyl windows, a new hot water heater, updated plumbing and electrical systems, and added insulation for improved energy efficiency. Outside, relax or entertain on the newly installed deck, and enjoy the convenience of a new garage door and opener. Don't miss your chance to own this turnkey home in a desirable Piqua location — schedule your private tour today!
Courtesy of Ryan Havill and Howard Hanna Real Estate Serv
Selling Office: Keller Williams Home Town Rlty.
The data relating to real estate for sale on this website comes in part from the Broker Reciprocity program of the Dayton Area Board of Realtors® MLS IDX Database. Real estate listings from the Dayton Area Board of Realtors® MLS IDX Database held by brokerage firms other than KELLER WILLIAMS COMMUNITY PARTNERS are marked with the IDX logo and are provided by the Dayton Area Board of Realtors® MLS IDX Database. Information is provided for consumers' personal, non-commercial use and may not be used for any purpose other than to identify prospective properties consumers may be interested in. Copyright© 2026 Dayton Area Board of Realtors®

/u.realgeeks.media/miamivalleydreamhomes/dayton_realtors_don_cyndi.jpg)