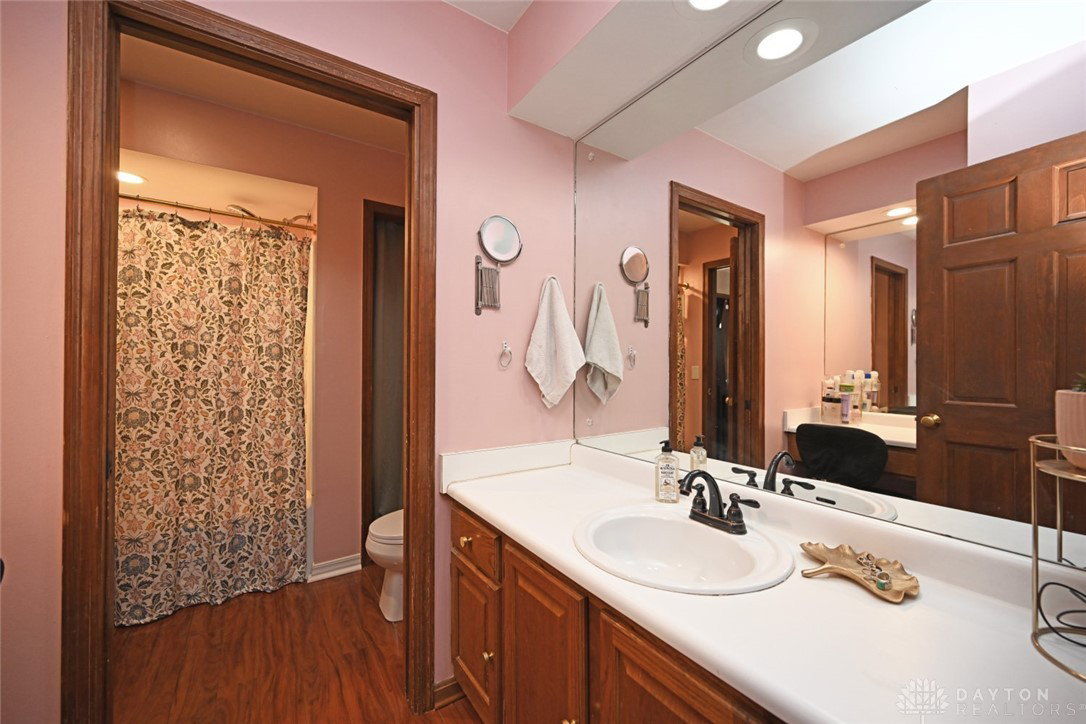
914 Hickory Trail Drive, Wilmington, OH 45177

$480,000
3
BD
3
BA
1,994
SqFt

Show Photos

Verify your account to unlock exclusive photos, mortgage tools, and more.

Sold Price
$480,000
List Price
$540,000
Closing Date
Jul 28, 2026
MLS#
949171
Status
CLOSED
City
Wilmington
Bedrooms
3
Full Bathrooms
3
Year Built
2002
Living Area
1,994
Subdivision
Timber Glen Sd

Property Description

Stunning Carolina-Style Home at 914 Hickory Trail Welcome to 914 Hickory Trail, a breathtaking residence that brings Southern coastal elegance to the heart of Wilmington. Situated on a highly desirable, quiet cul-de-sac, this unique Carolina-style home is designed for those who appreciate architectural character, privacy, and premium modern updates. The moment you step inside, the sense of scale is undeniable. This home was built to feel expansive yet inviting with soaring Ceilings, 12-foot ceilings throughout the primary living areas, creating a bright, majestic atmosphere and all three spacious bedrooms and the massive basement feature 9-foot ceilings, ensuring every inch of the home feels open and airy. Beautiful hardwood floors flow through the home, adding a layer of timeless warmth and sophistication to the grand architecture. Gourmet kitchen in the home is a chef's dream, featuring an expansive island-type design perfect for meal prep and casual gathering including an abundance of beautiful cabinetry providing incredible storage. Updated appliances, including a new dishwasher (2025) and a refrigerator (2023). The lower level features a wet bar also perfect for entertaining! Outdoor living & seasonal comfort experience the best of Ohio's seasons with two enclosed porches. Currently perfect for 3-season enjoyment, these spaces offer the potential to be converted for year-round, 4-season use. These porches overlook a serene setting, tucked away at the end of a quiet Cul de sac. Schedule your private tour today to see this masterpiece in person!

Additional Information

Acres
1
Lot Size
43,560
Living Area
1,994
Basement Desc
Full, Finished, Walk-Out Access
Appliances
Dryer, Dishwasher, Disposal, Microwave, Range, Refrigerator, Washer, Gas Water Heater
Garage Desc
Garage, Two Car Garage
Levels
One
Stories
1
Cooling
Central Air
Heating
Forced Air, Natural Gas
School District
Wilmington
Zoning
Residential

Mortgage Calculator

Amount of Loan
Annual Interest Rate
%
Term of Loan
Years

Does not include any taxes or fees.
Please consult a financial professional.
Calculator source: Real Geeks

Courtesy of Michael Wages and Irongate Inc.

Selling Office: Irongate Inc..

board logo

The data relating to real estate for sale on this website comes in part from the Broker Reciprocity program of the Dayton Area Board of Realtors® MLS IDX Database. Real estate listings from the Dayton Area Board of Realtors® MLS IDX Database held by brokerage firms other than KELLER WILLIAMS COMMUNITY PARTNERS are marked with the IDX logo and are provided by the Dayton Area Board of Realtors® MLS IDX Database. Information is provided for consumers' personal, non-commercial use and may not be used for any purpose other than to identify prospective properties consumers may be interested in. Copyright© 2026 Dayton Area Board of Realtors®