426 Mitchell Road, Union Twp, OH 45177

$464,900
3
BD
3
BA
3,624
SqFt

Show Photos

Verify your account to unlock exclusive photos, mortgage tools, and more.

List Price
$464,900
Price Change
▼ $10,100 1783539683
MLS#
962637
Status
PENDING
City
Union Twp
Bedrooms
3
Full Bathrooms
1
Half Bathrooms
2
Year Built
1996
Living Area
3,624

Property Description

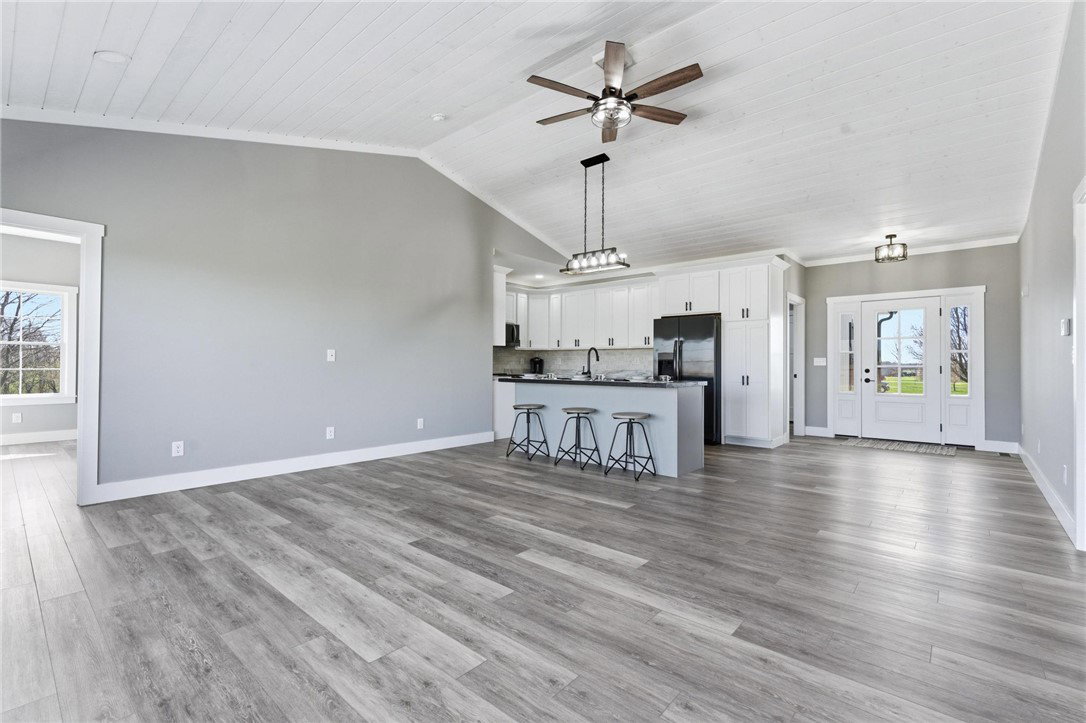
Looking for “new” without the new-construction price tag? Look no further. Step inside this expansive, beautifully renovated ranch on a full unfinished walkout basement, perfectly situated on 1.24 acres. Conveniently located just 1 mile from US Route 73, 2.8 miles from downtown Wilmington, and 4.3 miles to I-71, this home offers the ideal blend of rural with accessibility. This property has updates galore, including a complete tear-off new roof, refinished hardwood flooring, and all-new lighting throughout. The kitchen was fully gutted and redesigned with quartz countertops, new cabinetry, a farmhouse sink, stainless steel appliances, recessed lighting, a dedicated coffee bar, and a large island with seating and pendant lighting. All three bedrooms feature brand-new plush carpet, and the main bathroom has been beautifully remodeled with a large soaking tub, a walk-in tile shower, and a dual vanity with updated mirrors. The laundry room now includes new cabinets and shelving, and the home showcases beautiful new interior doors. An expansive three-car attached garage with drive-thru rear access adds exceptional functionality, while new landscaping enhances curb appeal. Additional improvements include a new sump pump with battery backup and a new rear access door with built-in blinds. With thoughtful updates throughout and room to expand in the walkout basement, this home is truly move-in ready with all the hard work already done!

Additional Information

Acres
1.24
Lot Size
54,014
Living Area
3,624
Basement Desc
Full, Unfinished, Walk-Out Access
Appliances
Dishwasher, Microwave, Range, Refrigerator, Gas Water Heater
Garage Desc
Attached, Garage, Garage Door Opener, Tandem
Levels
One
Stories
1
Cooling
Central Air
Heating
Forced Air, Natural Gas
School District
Wilmington
Zoning
Residential

Mortgage Calculator

Amount of Loan
Annual Interest Rate
%
Term of Loan
Years

Does not include any taxes or fees.
Please consult a financial professional.
Calculator source: Real Geeks

Courtesy of Xanni Burton and Glasshouse Realty Group

board logo

The data relating to real estate for sale on this website comes in part from the Broker Reciprocity program of the Dayton Area Board of Realtors® MLS IDX Database. Real estate listings from the Dayton Area Board of Realtors® MLS IDX Database held by brokerage firms other than KELLER WILLIAMS COMMUNITY PARTNERS are marked with the IDX logo and are provided by the Dayton Area Board of Realtors® MLS IDX Database. Information is provided for consumers' personal, non-commercial use and may not be used for any purpose other than to identify prospective properties consumers may be interested in. Copyright© 2026 Dayton Area Board of Realtors®