


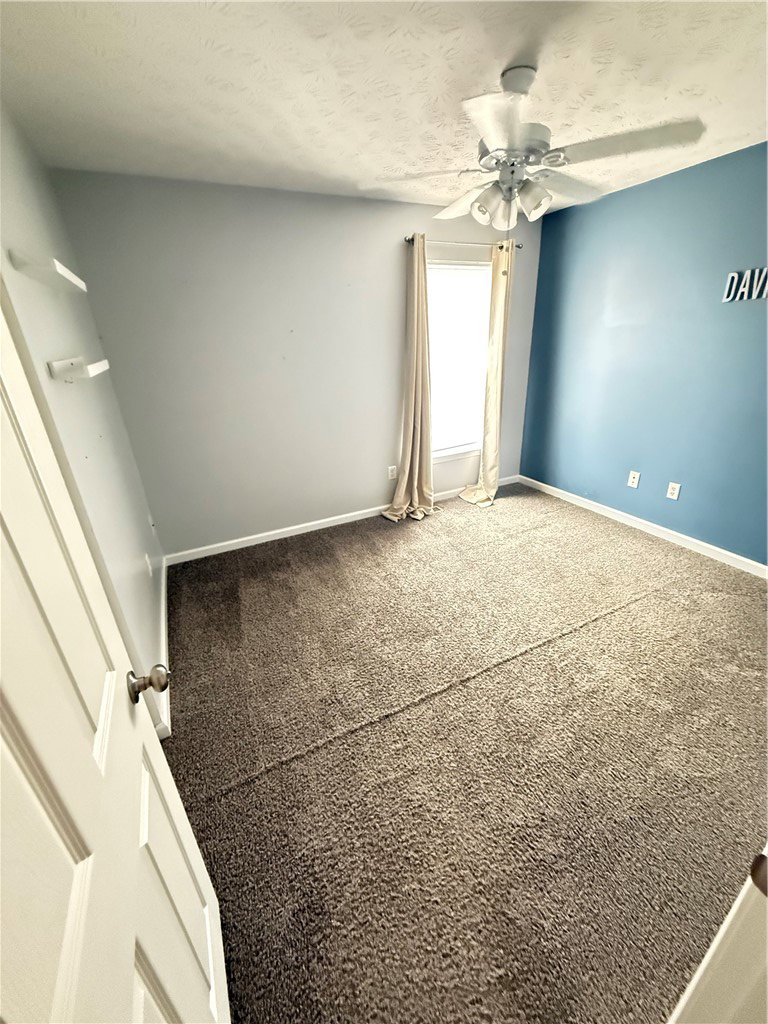


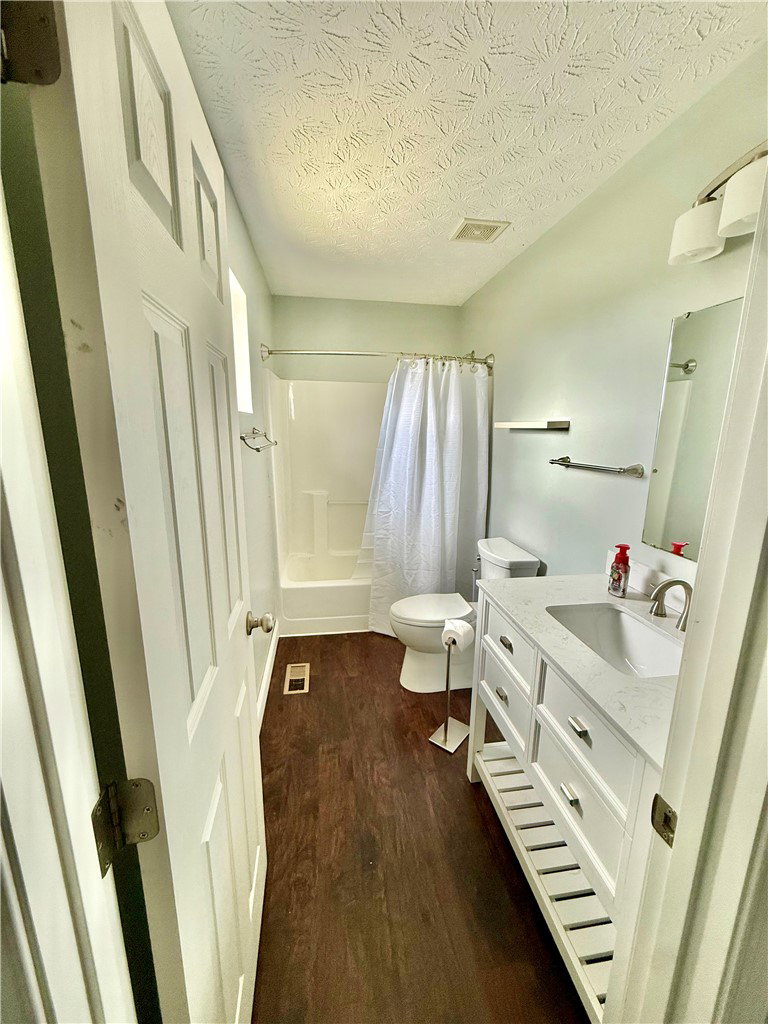


Welcome to this thoughtfully updated two-story home in Stillwater Crossing offering over 1,800 square feet plus a finished basement, providing the space and flexibility that stands out at this price point. The renovated kitchen (June 2025) is designed for everyday living, featuring quartz countertops, expanded cabinetry for added storage, and a large island that doubles as a dining space and natural gathering area. Just off the entry, a dedicated mudroom creates a practical drop zone for shoes, coats, and daily essentials. New flooring (June 2025) runs throughout the main level and basement, giving the home a clean, cohesive feel. The finished basement adds valuable additional living space, ideal for a rec room, home office, gym, or play area. Upstairs offers generously sized bedrooms and the convenience of second-floor laundry. Major updates include a new heat pump and A/C system (2023), brand new dishwasher (2025), and a LiftMaster Belt drive garage door opener (2025). Outside, enjoy a fully fenced yard and an extended concrete patio with added overhang, perfect for relaxing or entertaining. This home offers a thoughtful combination of updates, usable space, and everyday functionality in a well-established neighborhood.
Courtesy of Brent Warmoth and Monocle Real Estate Solutions
Selling Office: Test Office.
The data relating to real estate for sale on this website comes in part from the Broker Reciprocity program of the Dayton Area Board of Realtors® MLS IDX Database. Real estate listings from the Dayton Area Board of Realtors® MLS IDX Database held by brokerage firms other than KELLER WILLIAMS COMMUNITY PARTNERS are marked with the IDX logo and are provided by the Dayton Area Board of Realtors® MLS IDX Database. Information is provided for consumers' personal, non-commercial use and may not be used for any purpose other than to identify prospective properties consumers may be interested in. Copyright© 2026 Dayton Area Board of Realtors®

/u.realgeeks.media/miamivalleydreamhomes/dayton_realtors_don_cyndi.jpg)