


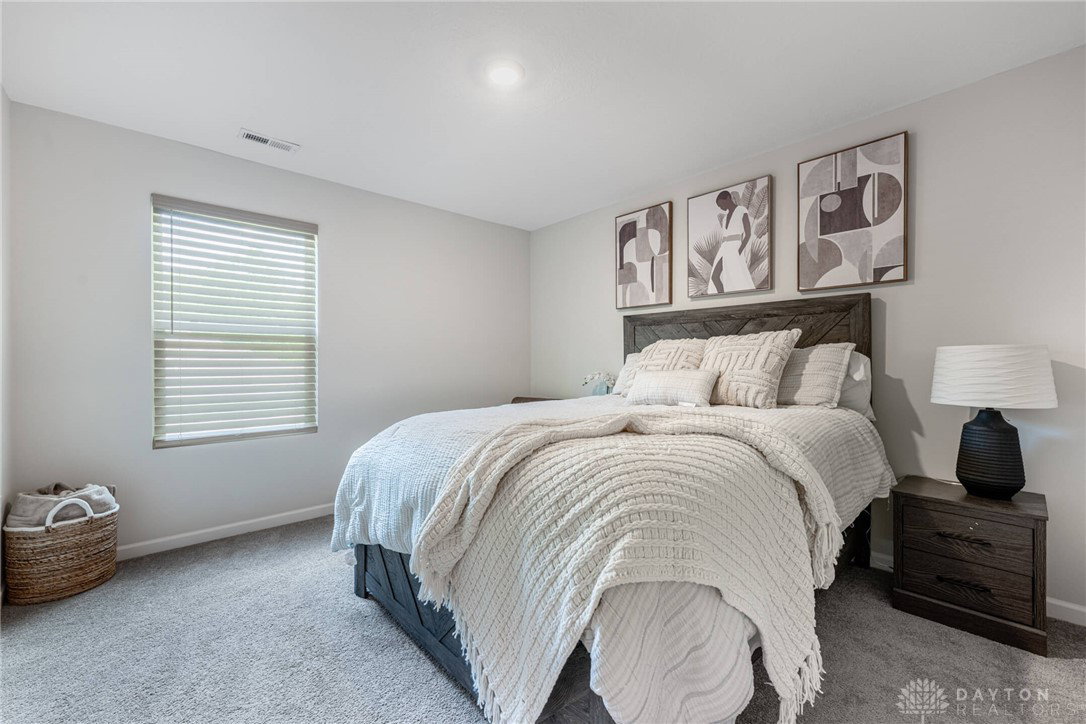


Welcome to this inviting 3-year-old home in the sought-after Bartley Woods community. Set on an oversized lot with no rear neighbors, it offers privacy and plenty of space to relax, play, or entertain outdoors. From the moment you arrive, the full front porch creates a welcoming first impression that says ?home.? Inside, you?ll find over 2,000 sq ft of thoughtfully designed living space. The first floor features a versatile flex room that fits perfectly as a home office, playroom, or guest space?whatever your lifestyle needs. The heart of the home is the open kitchen, where an oversized island, generous counter space, and a walk-in pantry make everyday cooking and hosting gatherings effortless. Whether it?s casual breakfasts, family dinners, or game-day spreads, this kitchen is ready for it all. Upstairs, the primary suite is a private retreat, complete with a double vanity, walk-in shower, and a spacious walk-in closet located right inside the bathroom for easy convenience. Three additional bedrooms and a full hall bath provide plenty of room for family or guests, and the upstairs laundry room helps keep daily chores simple and organized. This single-owner home is also ENERGY STAR-rated, combining style, efficiency, and quality craftsmanship that you can feel good about. With its modern design, flexible spaces, and peaceful lot with no rear neighbors, this home delivers the perfect blend of comfort, value, and location?all in a neighborhood you?ll be proud to call home.
Courtesy of Michael Thomas and Irongate Inc.
Selling Office: Howard Hanna Real Estate Serv.
The data relating to real estate for sale on this website comes in part from the Broker Reciprocity program of the Dayton Area Board of Realtors® MLS IDX Database. Real estate listings from the Dayton Area Board of Realtors® MLS IDX Database held by brokerage firms other than KELLER WILLIAMS COMMUNITY PARTNERS are marked with the IDX logo and are provided by the Dayton Area Board of Realtors® MLS IDX Database. Information is provided for consumers' personal, non-commercial use and may not be used for any purpose other than to identify prospective properties consumers may be interested in. Copyright© 2026 Dayton Area Board of Realtors®

/u.realgeeks.media/miamivalleydreamhomes/dayton_realtors_don_cyndi.jpg)