


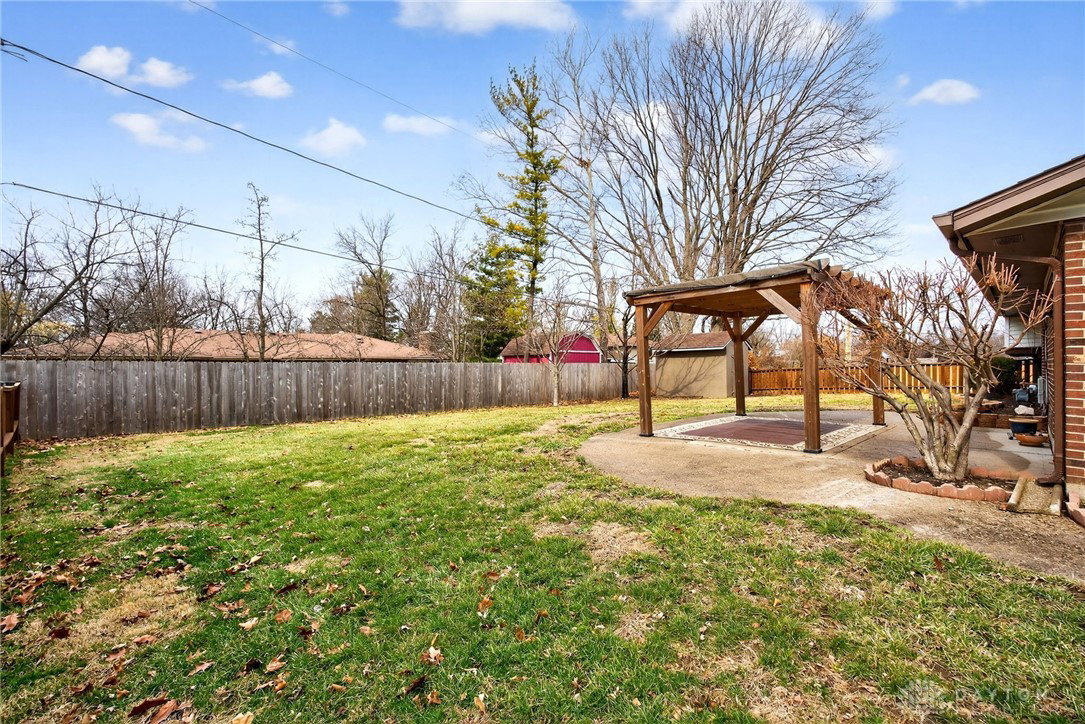


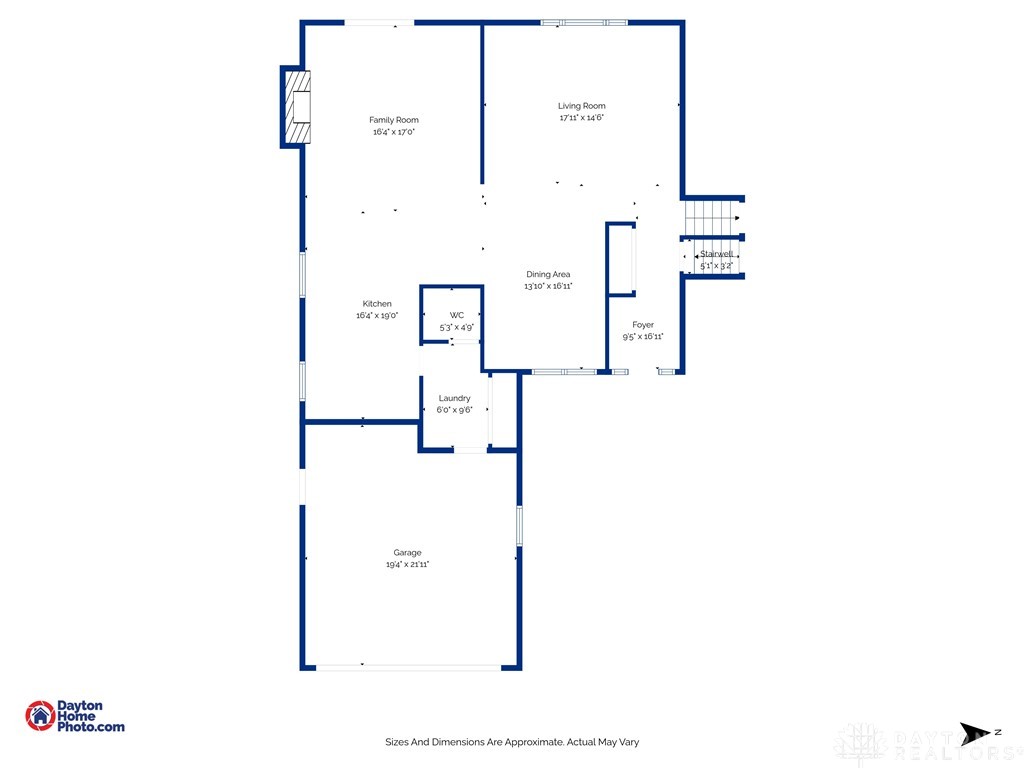


Welcome to this completely remodeled, spacious tri-level home with beautiful modern updates and a thoughtfully redesigned open floor plan. From the moment you step inside, you will notice the brand-new luxury vinyl plank flooring and fresh finishes throughout. The main level offers a bright great room highlighted by a large window, a dedicated dining space, and an impressive kitchen featuring new white cabinetry, quartz countertops, stainless steel appliances, tile backsplash and a breakfast bar, open to a cozy family room with a woodburning fireplace. Just off the kitchen, is a convenient laundry room and half bath with direct access to the attached two car garage. Upstairs, refinished hardwood floors lead to a huge primary suite complete with its own private bath and walk-in closet. Three additional bedrooms and a beautifully remodeled full bath complete this level. The lower level expands your living space with a gigantic recreation room filled with natural light from daylight windows, along with an additional half bath for added convenience. Fresh paint, new baseboards, updated interior doors, stylish lighting, and fully renovated kitchen and bathrooms make this home truly move-in ready. Outside, enjoy a fenced backyard with a patio, ideal for relaxing or entertaining plus a garage workshop area for hobbies or extra storage. This thoughtfully updated home offers space, style, and function in every room. Close to shopping, restaurants and I-675. Centerville schools!
Courtesy of Rhoda E Gazda ABR and Keller Williams Advisors Rlty
Selling Office: Tami Holmes Realty.
The data relating to real estate for sale on this website comes in part from the Broker Reciprocity program of the Dayton Area Board of Realtors® MLS IDX Database. Real estate listings from the Dayton Area Board of Realtors® MLS IDX Database held by brokerage firms other than KELLER WILLIAMS COMMUNITY PARTNERS are marked with the IDX logo and are provided by the Dayton Area Board of Realtors® MLS IDX Database. Information is provided for consumers' personal, non-commercial use and may not be used for any purpose other than to identify prospective properties consumers may be interested in. Copyright© 2026 Dayton Area Board of Realtors®

/u.realgeeks.media/miamivalleydreamhomes/dayton_realtors_don_cyndi.jpg)