


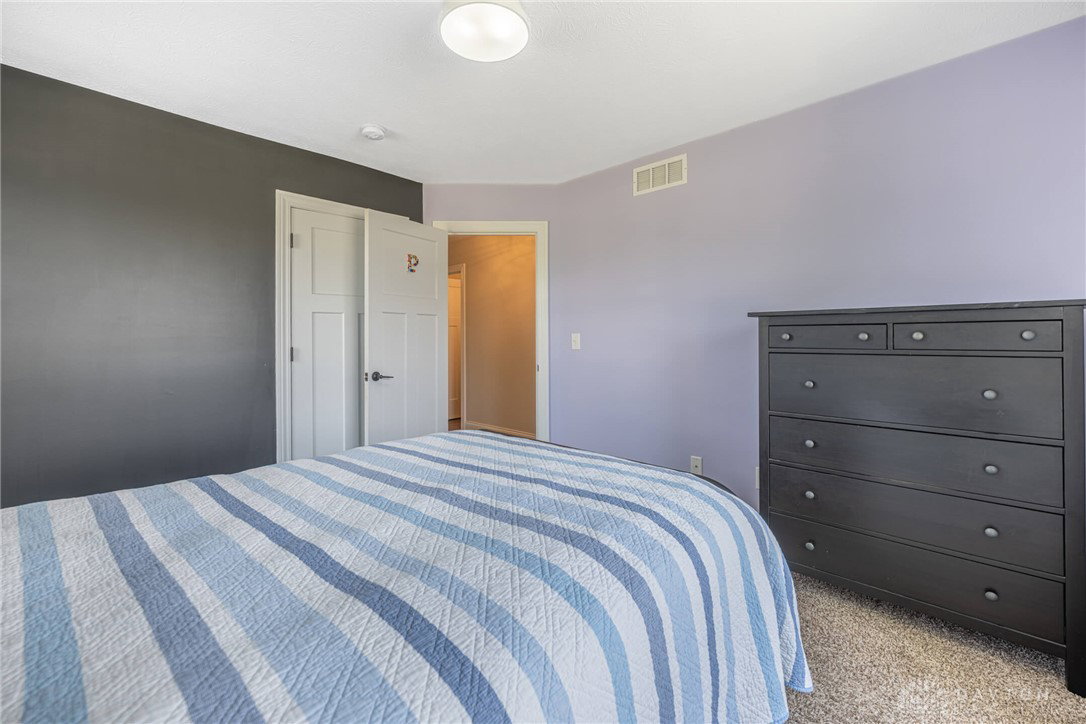


Built in 2020 and thoughtfully upgraded throughout, this nearly 1,900 square foot ranch combines modern design, quality finishes, and room to grow. Situated on a spacious corner lot, this 3 bedroom, 2 bath home welcomes you with an open and inviting layout highlighted by luxury vinyl plank flooring, custom lighting, black hardware, and 5-inch baseboards throughout the main level. The stunning kitchen serves as the heart of the home, featuring 42-inch two-tone cabinetry with crown molding, granite countertops, beautiful tile backsplash, stainless steel appliances including a gas range, granite composite sink, and abundant workspace for everyday living and entertaining. The private primary suite offers a large custom tiled shower with double shower heads, ornate tile flooring, large walk in closet, and generous space to unwind. While a dedicated office with pocket doors provides flexibility for work, hobbies, or additional living needs. Looking for more space? The full unfinished basement with egress window and full bath rough-in is ready for your vision and offers endless possibilities for future expansion. Accessibility features include 36-inch doorways throughout the main living areas, primary bedroom, and primary bath. Outside, enjoy a fully fenced backyard, 10x12 patio, and 3-car garage with convenient backyard access. Recent updates include a commercial-grade water heater, water softener, refrigerator, and toilets. With this home you get the benefits of a newer construction, extensive upgrades, and unfinished space ready to be customized to fit your needs, but without the wait that goes along with new construction. Don't miss the opportunity to call this one home!
Courtesy of Chelsea Stachler and Irongate Inc.
Selling Office: RE/MAX Victory + Affiliates.
The data relating to real estate for sale on this website comes in part from the Broker Reciprocity program of the Dayton Area Board of Realtors® MLS IDX Database. Real estate listings from the Dayton Area Board of Realtors® MLS IDX Database held by brokerage firms other than KELLER WILLIAMS COMMUNITY PARTNERS are marked with the IDX logo and are provided by the Dayton Area Board of Realtors® MLS IDX Database. Information is provided for consumers' personal, non-commercial use and may not be used for any purpose other than to identify prospective properties consumers may be interested in. Copyright© 2026 Dayton Area Board of Realtors®

/u.realgeeks.media/miamivalleydreamhomes/dayton_realtors_don_cyndi.jpg)