


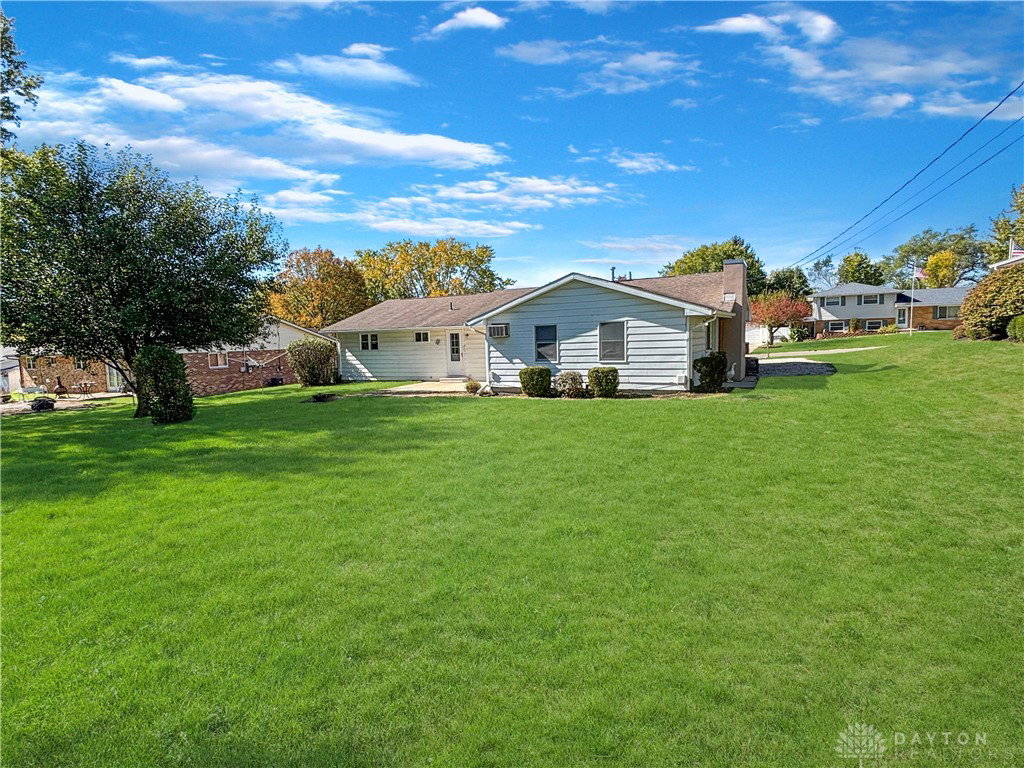


This well-built, single-story brick ranch? with 1704 sq ft of living space has been lovingly maintained by the same family since it was built in 1964. Offering approximately 1,700 sq. ft. of comfortable living space, this home features beautiful wood floors and multiple spacious rooms throughout. Step inside to a large and inviting living room, perfect for family gatherings. The adjoining eat-in kitchen provides an abundance of cabinetry and countertop space, making it ideal for everyday cooking and entertaining. Just off the kitchen is a cozy family room with a wood-burning fireplace insert — a great spot to relax during cooler months. A large rec room offers even more living space and opens directly to the backyard, perfect for indoor-outdoor entertaining. Down the hall, you’ll find three bedrooms with nice-sized closets and a full bath, while the primary bedroom also includes a convenient half bath. Outside, enjoy a large concrete patio overlooking the backyard and a shed for additional storage. The property also features a blacktopped driveway with extra gravel parking area. This classic home offers the perfect combination of charm, comfort, and space — ready for its next family to make it their own!
Courtesy of Shaun M Hayes and BHHS Professional Realty
Selling Office: Bruns Realty Group, LLC.
The data relating to real estate for sale on this website comes in part from the Broker Reciprocity program of the Dayton Area Board of Realtors® MLS IDX Database. Real estate listings from the Dayton Area Board of Realtors® MLS IDX Database held by brokerage firms other than KELLER WILLIAMS COMMUNITY PARTNERS are marked with the IDX logo and are provided by the Dayton Area Board of Realtors® MLS IDX Database. Information is provided for consumers' personal, non-commercial use and may not be used for any purpose other than to identify prospective properties consumers may be interested in. Copyright© 2026 Dayton Area Board of Realtors®

/u.realgeeks.media/miamivalleydreamhomes/dayton_realtors_don_cyndi.jpg)