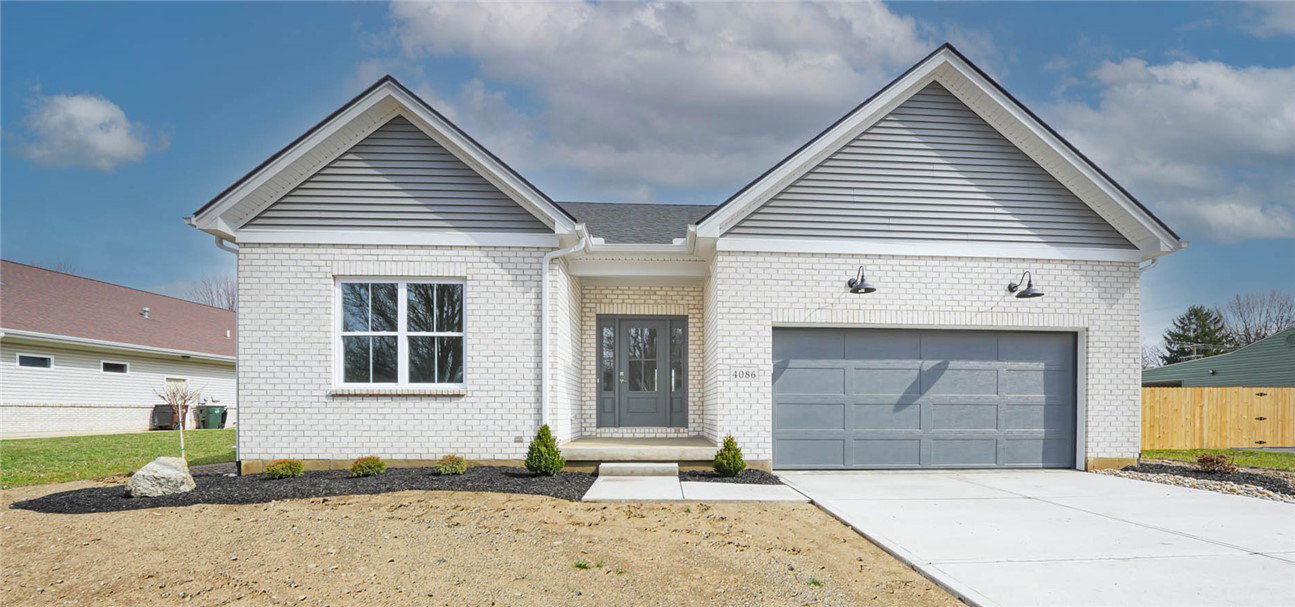


Spacious 1,500+ Sq. Ft. Open-Concept Ranch with Full Basement! This beautifully designed home offers 9-foot ceilings and modern finishes throughout. Enjoy cozy evening by the striking 56" electric fireplace in the open living area, seamlessly connected to the kitchen featuring a large island, granite countertops, stainless steel appliances, a walk-in pantry, and a dedicated dining space. The mudroom off the garage includes custom shiplap and hooks for added convenience. The primary suite boasts a generous walk-in closet and a dual-sink vanity. The full basement offers 1,300 sq. ft. of finishable space with a full bath rough-in- perfect for future expansion. Outdoor Highlights include a covered front porch and a 10x10 rear concrete patio.
Courtesy of Lance Oakes and Design Homes & Development Co.
Selling Office: Design Homes & Development Co..
The data relating to real estate for sale on this website comes in part from the Broker Reciprocity program of the Dayton Area Board of Realtors® MLS IDX Database. Real estate listings from the Dayton Area Board of Realtors® MLS IDX Database held by brokerage firms other than KELLER WILLIAMS COMMUNITY PARTNERS are marked with the IDX logo and are provided by the Dayton Area Board of Realtors® MLS IDX Database. Information is provided for consumers' personal, non-commercial use and may not be used for any purpose other than to identify prospective properties consumers may be interested in. Copyright© 2026 Dayton Area Board of Realtors®

/u.realgeeks.media/miamivalleydreamhomes/dayton_realtors_don_cyndi.jpg)