


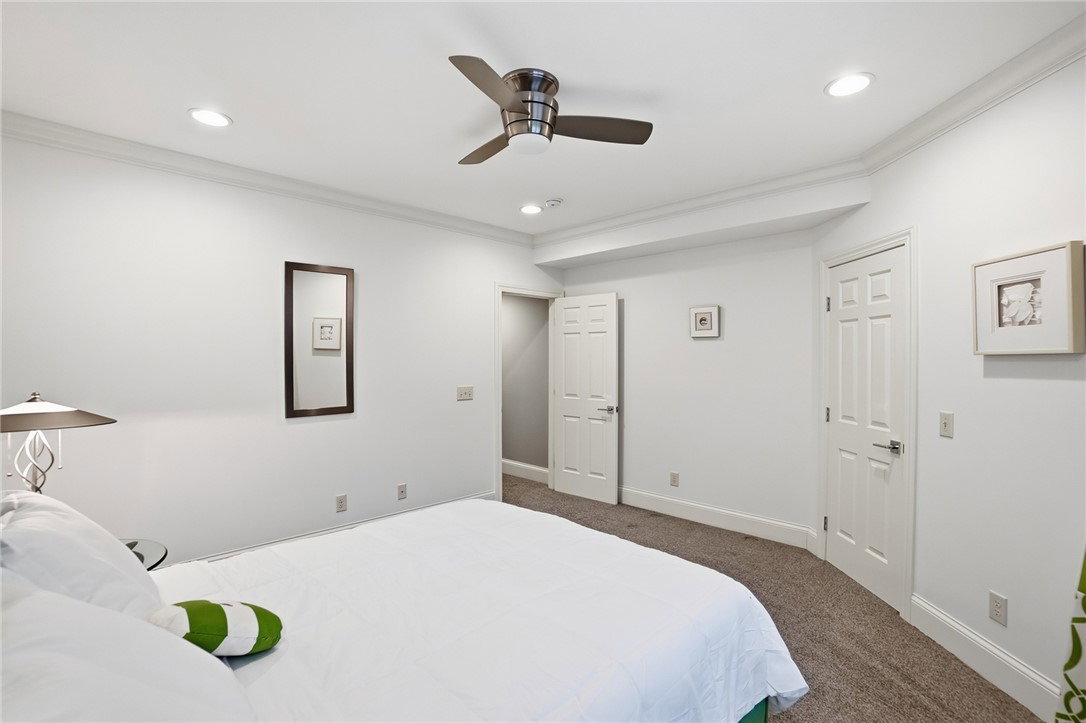


Welcome to this beautiful custom Rhoads home located in the desirable Villas of the Arbor, where style, comfort, and thoughtful design come together beautifully. From the moment you arrive, you'll be impressed by the exceptional curb appeal featuring custom pavers and professional landscaping. Inside, hardwood floors and modern finishes create a warm, upscale feel throughout. The well-appointed eat-in kitchen is a true centerpiece, complete with a gas range, Roy Lichtenstein inspired Pop custom tiles (also featured on lower level bar area), vaulted ceilings, and ample space for gathering. A spacious first floor laundry room adds everyday convenience. The stunning primary suite offers a tray ceiling, a spa-like en suite with double vanity, instant hot water at the press of a button, soaking tub with TV, and a custom walk-in closet designed for organization. Enjoy outdoor living at its finest with a private deck equipped with a refrigerator, grill, and retractable patio ceiling covers perfect for relaxing or entertaining. Additional highlights include custom crown molding throughout, custom closet systems, and abundant storage. The finished lower level is ideal for entertaining, featuring a large living room featuring a fireplace wet bar with full size refrigerator. The walk out leads you to a 2nd patio with privacy screens, a hot tub (negotiable) and is connected to a set of stairs leading you to the upper level deck. There are two generously sized bedrooms with walk-in closets, and a full bath great for guests or multi-purpose living. Professionally wired throughout for audio. The sprinkler system is also active at window flower boxes. This home offers the perfect blend of luxury and functionality in a beautiful setting. Schedule your private tour today.
Courtesy of Jey Ellis and Coldwell Banker Heritage
Selling Office: Irongate Inc..
The data relating to real estate for sale on this website comes in part from the Broker Reciprocity program of the Dayton Area Board of Realtors® MLS IDX Database. Real estate listings from the Dayton Area Board of Realtors® MLS IDX Database held by brokerage firms other than KELLER WILLIAMS COMMUNITY PARTNERS are marked with the IDX logo and are provided by the Dayton Area Board of Realtors® MLS IDX Database. Information is provided for consumers' personal, non-commercial use and may not be used for any purpose other than to identify prospective properties consumers may be interested in. Copyright© 2026 Dayton Area Board of Realtors®

/u.realgeeks.media/miamivalleydreamhomes/dayton_realtors_don_cyndi.jpg)