


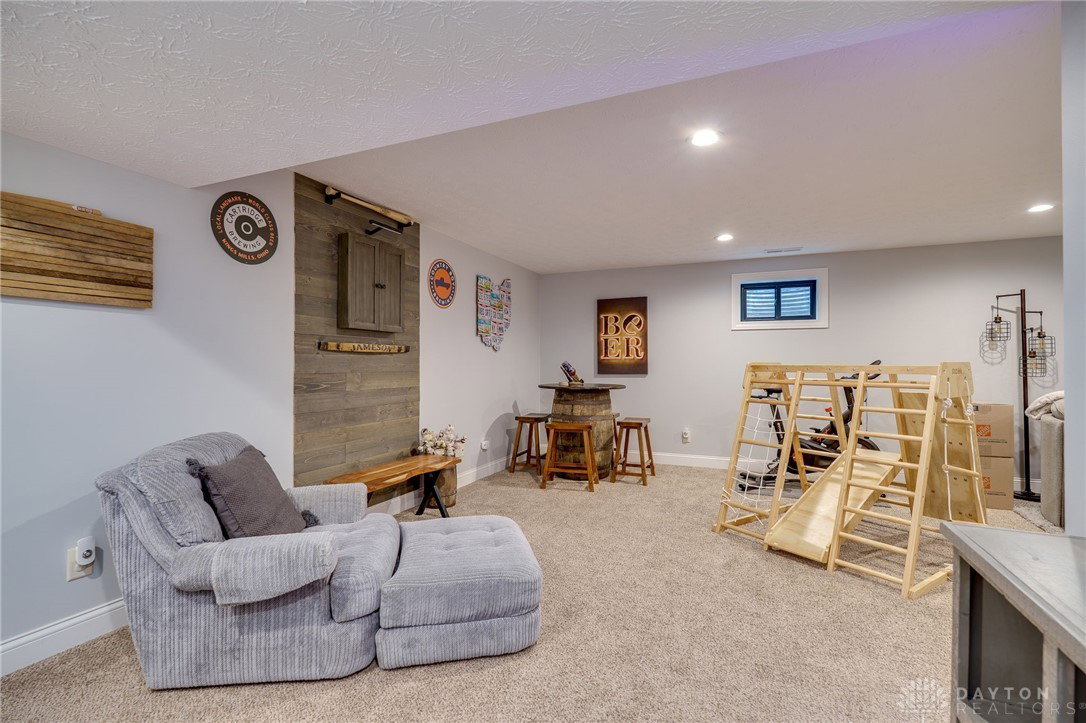


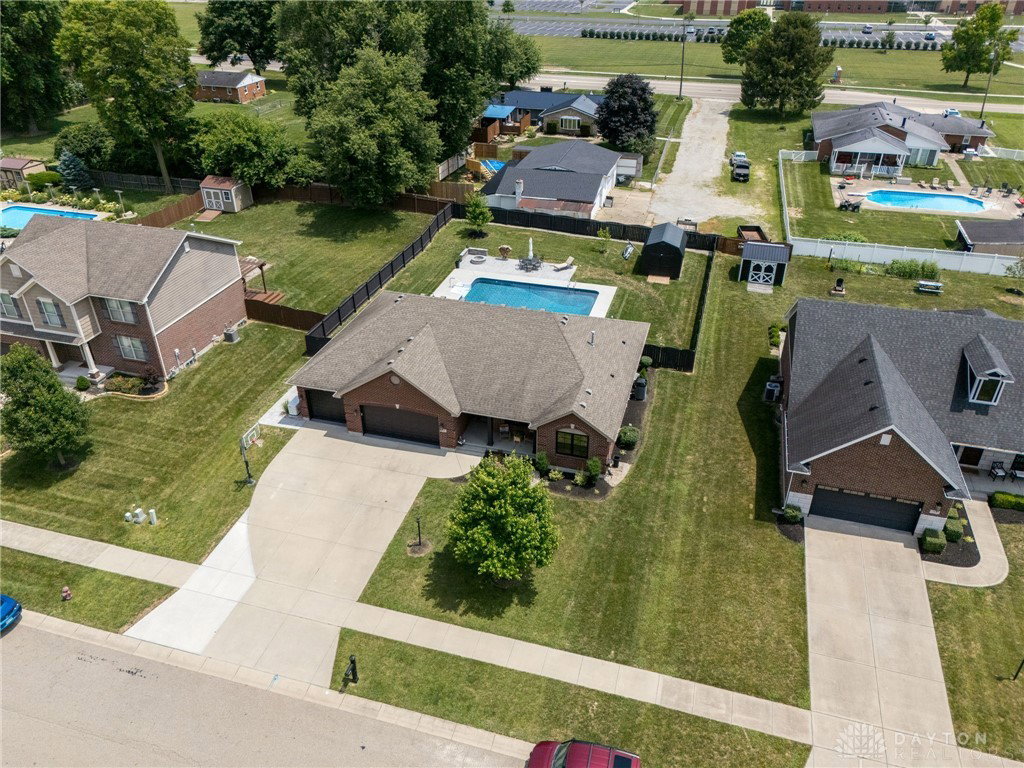


Absolutely stunning from the inside out, this meticulously upgraded brick ranch in Eagle Ridge is truly a rare find! Step inside and you'll instantly feel the warmth of custom finishes and thoughtfully curated design, from the 2024 quartzite Mont Blanc countertops and bespoke Samsung appliances in the chef’s kitchen to the renovated bathrooms and rich LVP and tile flooring throughout the main level. Natural light floods the open-concept space thanks to brand-new 2025 Pella fiberglass windows with UV tint and custom power blinds. Enjoy seamless indoor-outdoor living with Pella French doors leading to your backyard oasis, featuring a 2022 saltwater pool with a new gas heater, expansive stamped concrete, an epoxy-coated pool deck, and a cozy fire pit for evening entertaining. Every system has been updated for peace of mind, including HVAC, humidifier, and a whole-house generator (2024–2025), plus a new water heater, softener, and sump pump. Even the garage is next-level with Garage Living updates including epoxy floors, hex lighting, heavy-duty cabinetry, and a heater. Don’t miss the 12x16 shed added in 2025 for even more storage. If you’ve been waiting for something turnkey, stylish, and built to impress, this is it.
Courtesy of David Moyer and Keller Williams Advisors Rlty
Selling Office: Coldwell Banker Heritage.
The data relating to real estate for sale on this website comes in part from the Broker Reciprocity program of the Dayton Area Board of Realtors® MLS IDX Database. Real estate listings from the Dayton Area Board of Realtors® MLS IDX Database held by brokerage firms other than KELLER WILLIAMS COMMUNITY PARTNERS are marked with the IDX logo and are provided by the Dayton Area Board of Realtors® MLS IDX Database. Information is provided for consumers' personal, non-commercial use and may not be used for any purpose other than to identify prospective properties consumers may be interested in. Copyright© 2026 Dayton Area Board of Realtors®

/u.realgeeks.media/miamivalleydreamhomes/dayton_realtors_don_cyndi.jpg)