


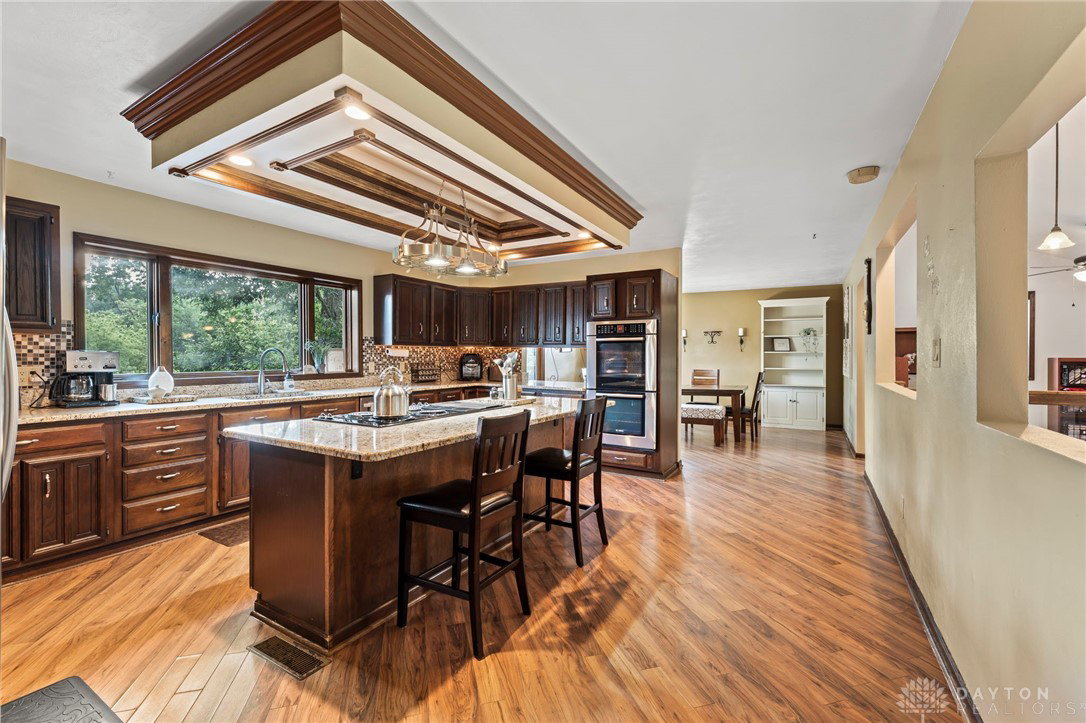


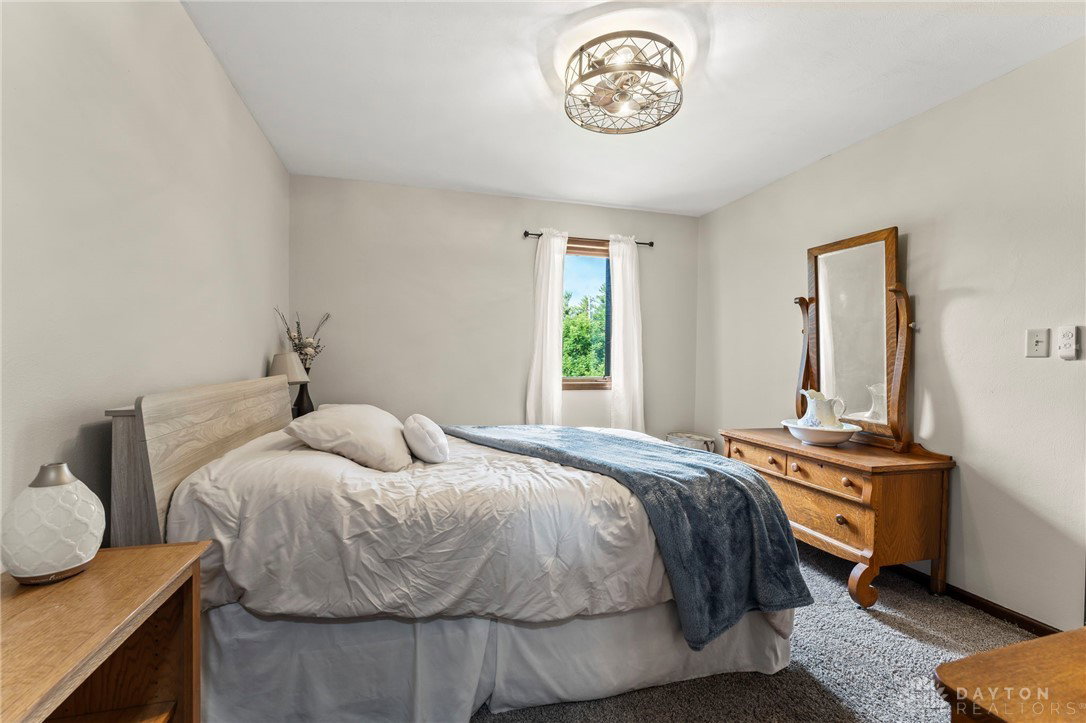


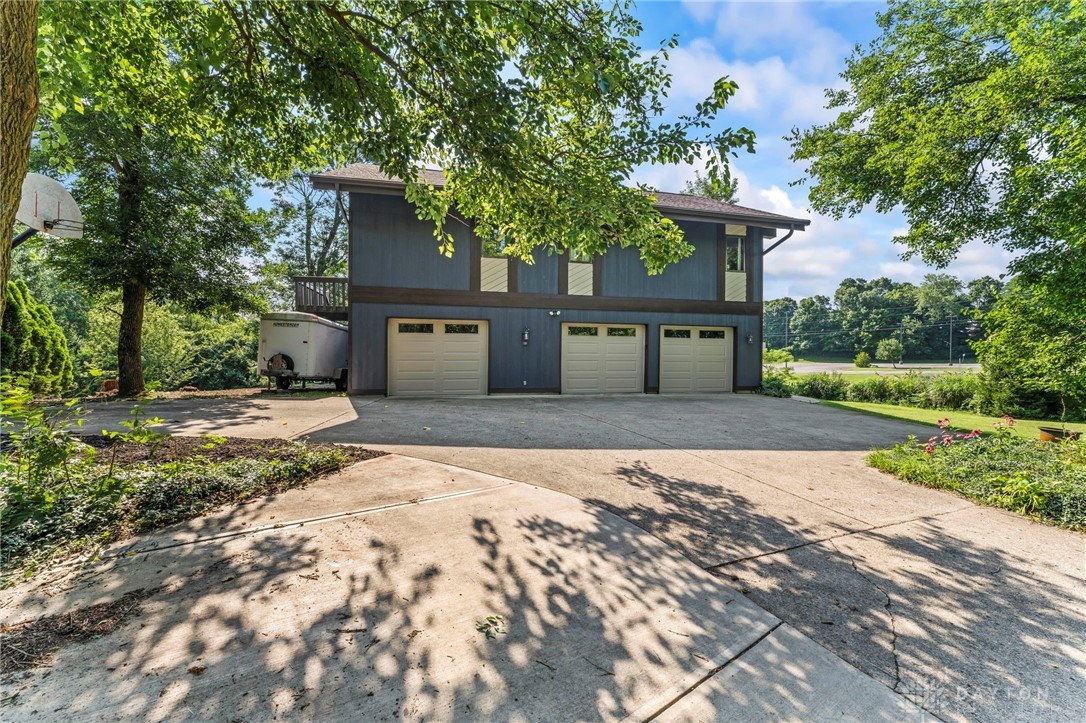


Step into space, comfort, and flexibility at 860 Helke Road—a custom 5-bedroom, 4-bath home with over 3,600 sq ft of finished living space designed to fit a variety of lifestyles. Inside, you’ll find three separate living areas, a dining room, and a walkout lower level featuring a fireplace, fifth bedroom, tiled shower, and plumbing for a future wet bar—perfect for guests, entertaining, or multi-generational living. Upstairs, two of the four bedrooms feature en suite bathrooms, including a newly remodeled primary suite with a walk-in tiled shower and double vanity. Another hall bath offers spa-like comfort with a freestanding soaking tub and heated floors. Outside, enjoy doors in the primary suite, library, and dining area all leading to a large top deck and on the lower level, walk out to the paver patio overlooking a private, nearly one-acre backyard—complete with water features, raised garden beds, lush landscaping, a firepit, shed, creek (during wet seasons) and reinforced bridge leading to a small fruit tree orchard with nectarines, pears, cherries, and apples. A 3-car garage and large driveway provide ample parking and room for a workshop. All located just 5 minutes from Sam’s Club, the Vandalia Rec Center, and Dayton International Airport, with easy access to I-70, I-75, and Huber Heights shopping just 12 minutes away. *Major updates include a brand new HVAC system (2025), fresh interior and full exterior paint, three new garage doors, custom double entry doors, a whole house humidifier & air purification system. List of updates provided upon request. *Respicaire whole house air purification system conveys. Roof was replaced in 2011. This home was built with high end 2x6 construction and materials and provides superior insulation.
Courtesy of Lydia Rowe and NavX Realty, LLC
Selling Office: Glasshouse Realty Group.
The data relating to real estate for sale on this website comes in part from the Broker Reciprocity program of the Dayton Area Board of Realtors® MLS IDX Database. Real estate listings from the Dayton Area Board of Realtors® MLS IDX Database held by brokerage firms other than KELLER WILLIAMS COMMUNITY PARTNERS are marked with the IDX logo and are provided by the Dayton Area Board of Realtors® MLS IDX Database. Information is provided for consumers' personal, non-commercial use and may not be used for any purpose other than to identify prospective properties consumers may be interested in. Copyright© 2026 Dayton Area Board of Realtors®

/u.realgeeks.media/miamivalleydreamhomes/dayton_realtors_don_cyndi.jpg)