


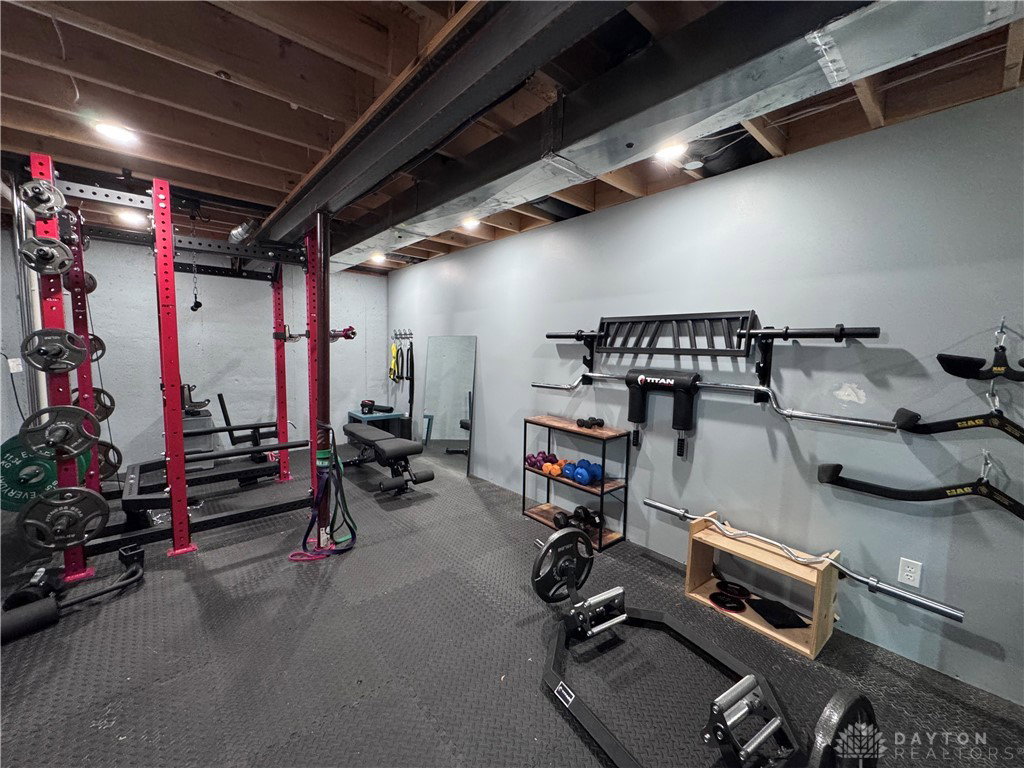


Discover this beautifully refreshed home in the sought-after Stoney Crest subdivision, within the Vandalia-Butler Local School District. Offering six bedrooms plus a possible seventh and four full bathrooms, it delivers the perfect blend of space, comfort, and flexibility to suit today’s needs. At the heart of the home, the kitchen impresses with its oversized granite island, abundant counter space, and an open design that seamlessly connects to the eat-in dining area and welcoming family room—perfect for both everyday living and hosting guests. The finished basement adds roughly 700 square feet of additional living space, complete with an extra bedroom, full bath, office, playroom, and an unfinished area currently serving as a home gym. Step outside to enjoy a private backyard retreat, featuring an expansive patio with a built-in outdoor fireplace and a patio set that stays. The wooded lot with no rear neighbors offers a peaceful, secluded feel. Recent updates in 2024 include fresh interior and exterior paint, brand-new carpet upstairs and down, a radon mitigation system, updated expansion tank, enhanced landscaping, and full lawn treatment—making this home truly move-in ready. A three-car attached garage, generous square footage, and a prime location make this property an exceptional find. Don’t miss your chance to see it—schedule your private tour today!
Courtesy of Amy Agresta and Howard Hanna Real Estate Serv
Selling Office: Keller Williams Advisors Rlty.
The data relating to real estate for sale on this website comes in part from the Broker Reciprocity program of the Dayton Area Board of Realtors® MLS IDX Database. Real estate listings from the Dayton Area Board of Realtors® MLS IDX Database held by brokerage firms other than KELLER WILLIAMS COMMUNITY PARTNERS are marked with the IDX logo and are provided by the Dayton Area Board of Realtors® MLS IDX Database. Information is provided for consumers' personal, non-commercial use and may not be used for any purpose other than to identify prospective properties consumers may be interested in. Copyright© 2026 Dayton Area Board of Realtors®

/u.realgeeks.media/miamivalleydreamhomes/dayton_realtors_don_cyndi.jpg)