


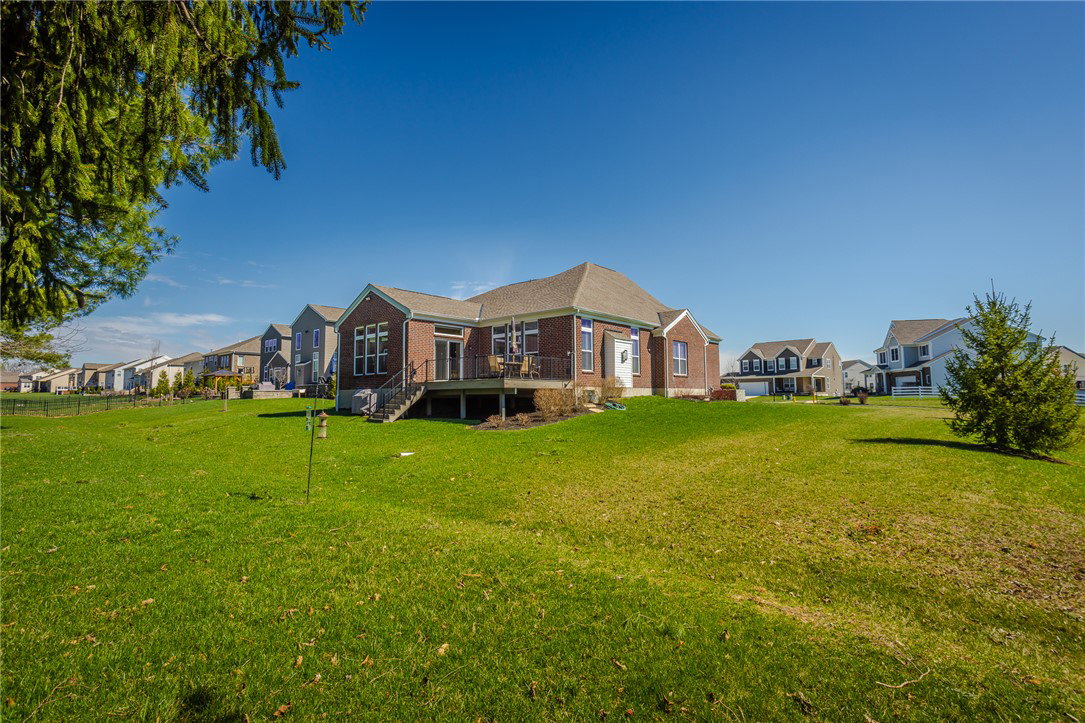

Owner's pride at its very best! This immaculate 4 Bedroom Brick Ranch with an unmatched Lower Level on a Cul-de-Sac lot in wonderful Stonehill Village awaits you! You're home! Totaling almost 5,000 sq. ft. of beautiful living space, step into the large welcoming Entry foyer across rich floors and experience the massive Living Room with handsome stacked stone Fireplace and hearth, refined 12' trey ceilings all bathed in natural light to create an ideal setting for relaxation or gathering. This wide open floor plan boasts a true open-Kitchen concept featuring ample cabinetry, large pantry, oversized Island with seating, and a sleek modern stainless steel full Appliance Package! Enjoy the well designed Breakfast area with/ additional cabinets and experience gorgeous, tranquil views from the bright and open Florida Room! Perfect main level Study/Office off the Foyer. All with warm neutral colors and decor' throughout. Spacious Owner's Suite includes elegant trey ceilings and a luxury Bath showcasing double vanities, enclosed walk-in shower and His/Hers closet areas! A spotless Laundry/Mudroom provides convenience with a washer and dryer, utility sink, and ample workspace. Ample Bedrooms with large closets. The massive and versatile finished Lower Level offers dynamic spaces for entertainment and recreation, including Sonos surround sound, an exceptional Kitchen equipped with a sink, refrigerator, built-in shelving, and more! Bonus Workout and Craft rooms in addition to the large 4th Bedroom with egress windows! Huge composite rear Deck perfect for entertaining or just relaxing. This peaceful backdrop boasts a Stone Patio with fire pit, enhancing the large rear yard all wonderfully landscaped and well cared for. Truly a park-like setting!
Courtesy of Jon Glista and Irongate Inc.
Selling Office: BHHS Professional Realty.
The data relating to real estate for sale on this website comes in part from the Broker Reciprocity program of the Dayton Area Board of Realtors® MLS IDX Database. Real estate listings from the Dayton Area Board of Realtors® MLS IDX Database held by brokerage firms other than KELLER WILLIAMS COMMUNITY PARTNERS are marked with the IDX logo and are provided by the Dayton Area Board of Realtors® MLS IDX Database. Information is provided for consumers' personal, non-commercial use and may not be used for any purpose other than to identify prospective properties consumers may be interested in. Copyright© 2026 Dayton Area Board of Realtors®

/u.realgeeks.media/miamivalleydreamhomes/dayton_realtors_don_cyndi.jpg)