


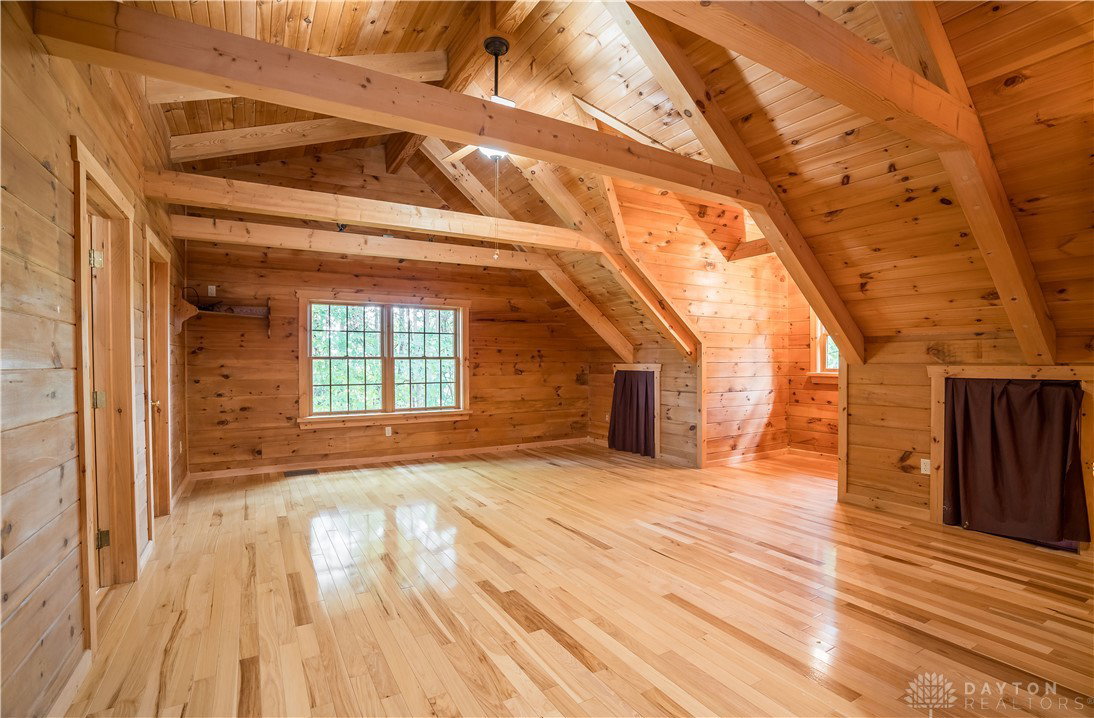


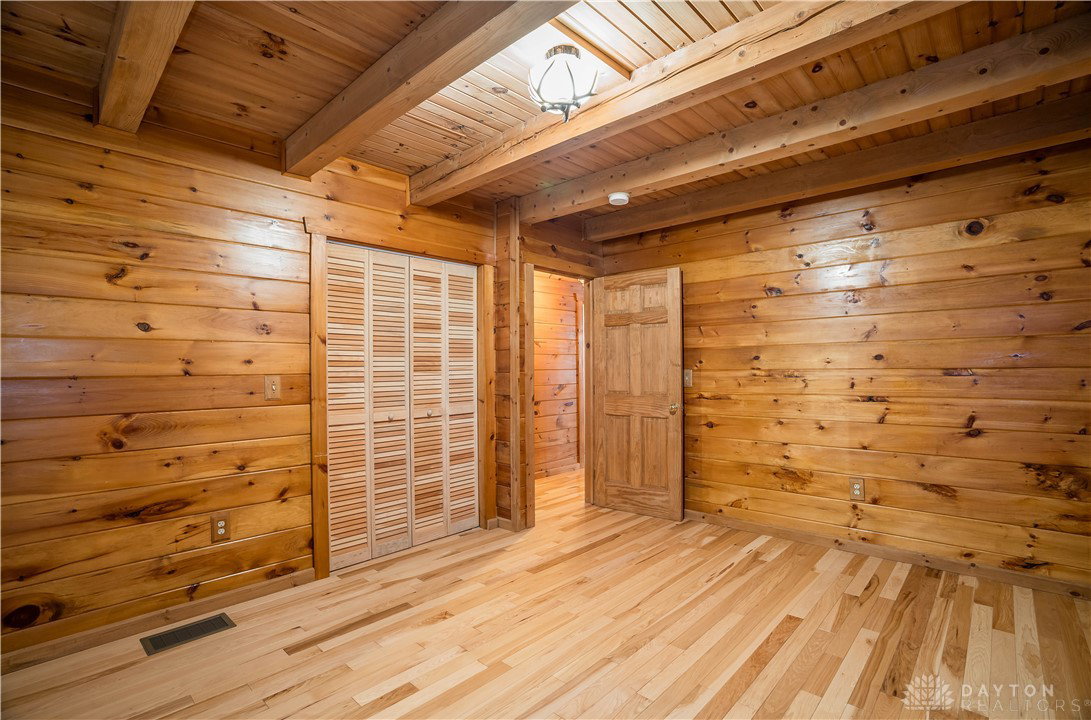


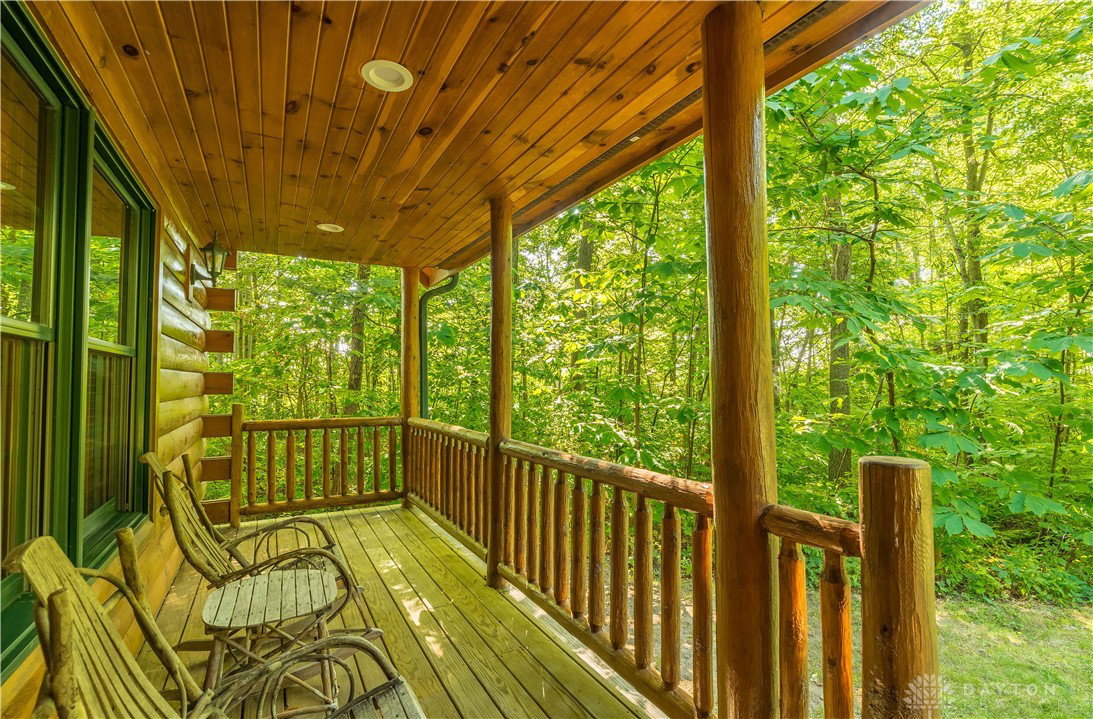


Nestled along a tranquil private drive, this custom log-built haven transports you to a peaceful retreat set on 5.7 wooded acres in Monroe Township This striking two-story custom log home, completed in 2005, offers 3 bedrooms, 2 full baths, and a nature-inspired ambiance throughout. Inside, a bright open kitchen and great room welcome you, centered around a beautiful stone wood-burning fireplace and the wall of windows allowing nature to surround you. The kitchen features stainless steel appliances, granite countertops, perfect for family gatherings with the open concept. On the main level, you’ll also find two spacious bedrooms and a full bath. Ascend the impressive log staircase to discover the expansive upper-level family room, which opens onto an upper deck designed for relaxing and soaking in peaceful wooded views. The serene primary suite beams with natural light and provides a generous walk-in closet and a private en-suite bath. Outdoor living is a delight here—with front and back porches, plus the upper deck, all inviting peace and tranquility. whether it’s deer quietly passing or a gentle winter snowfall. The views will leave you breathless. Outside, a two-car attached garage offers convenience, and a standout 40' × 24' “pool barn” with electricity and a finished second story provides endless potential—ideal for hobbies, storage, or entertaining. Designed for effortless comfort and lasting durability enjoy the whole-house generator, geothermal heating, and a wood-burner. The home’s exterior was freshly re-stained in 2023/2024. A security system adds peace of mind. Don’t miss this rare opportunity to own a custom log retreat that feels like a vacation every day. Schedule your tour now—this remarkable property is ready to become your peaceful home.
Courtesy of Amy Stamps and Keller Williams Home Town Rlty
Selling Office: Country Mile REALTORS.
The data relating to real estate for sale on this website comes in part from the Broker Reciprocity program of the Dayton Area Board of Realtors® MLS IDX Database. Real estate listings from the Dayton Area Board of Realtors® MLS IDX Database held by brokerage firms other than KELLER WILLIAMS COMMUNITY PARTNERS are marked with the IDX logo and are provided by the Dayton Area Board of Realtors® MLS IDX Database. Information is provided for consumers' personal, non-commercial use and may not be used for any purpose other than to identify prospective properties consumers may be interested in. Copyright© 2026 Dayton Area Board of Realtors®

/u.realgeeks.media/miamivalleydreamhomes/dayton_realtors_don_cyndi.jpg)