


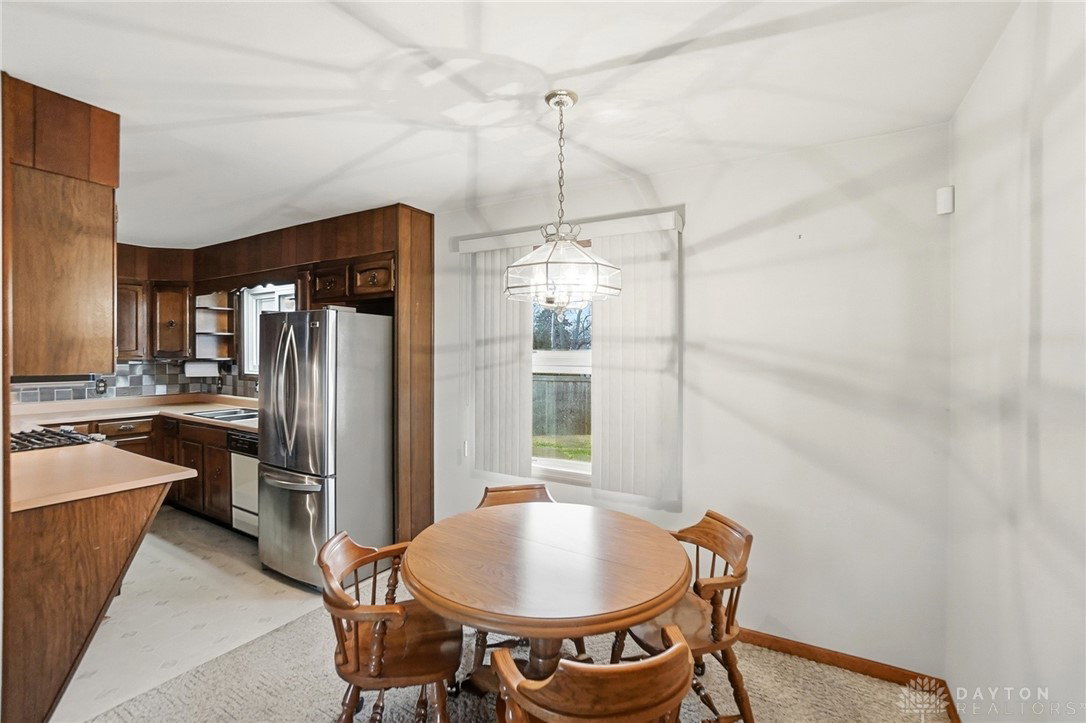


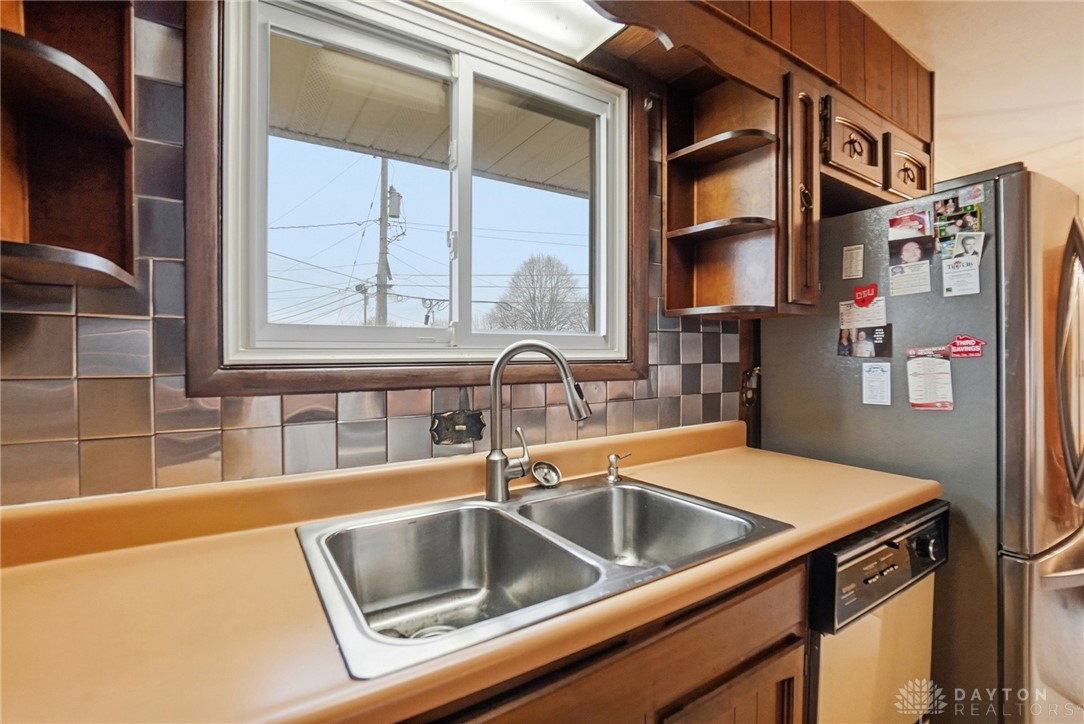


Welcome to Douglas Way, where comfort, style, and everyday livability come together in a well-established neighborhood. This inviting home offers a thoughtful layout designed for both relaxed living and effortless entertainment. Light-filled living spaces flow seamlessly, creating a warm and welcoming atmosphere from the moment you step inside. This home offers two bedrooms on the main floor, including a spacious primary suite, ideal for comfortable single-level living. Solid wood doors and trim throughout add warmth and timeless character, reflecting the exceptional care this home has received. The fully finished basement expands the living space with a third bedroom, full bath, and a wall-mounted gas heater, creating a flexible area perfect for guests, hobbies, or extended living. An oversized heated two-car garage is a standout feature, equipped with water, drain, and 220-volt electrical service, making it ideal for a hobbyist, workshop, or specialized storage needs. Situated on a manageable corner lot with low-maintenance exterior landscaping, the home features recessed lighting along the front exterior for added curb appeal. Additional highlights include an insulated attic and overall excellent condition, showcasing a property that has been lovingly cared for. Gas stove, refrigerator, dishwasher, microwave, washer and dryer are staying but not warranted. This home is located within walking distance of shopping, dining, and everyday amenities. You will enjoy the convenience of being connected to downtown and the bike path by continuous sidewalks, offering easy access for walking, biking, and everyday enjoyment. Douglas Way presents a wonderful opportunity to enjoy a balanced lifestyle in a desirable setting. Call today for your private showing.
Courtesy of Catresa Bourelle and NavX Realty, LLC
Selling Office: RE/MAX Alliance Realty.
The data relating to real estate for sale on this website comes in part from the Broker Reciprocity program of the Dayton Area Board of Realtors® MLS IDX Database. Real estate listings from the Dayton Area Board of Realtors® MLS IDX Database held by brokerage firms other than KELLER WILLIAMS COMMUNITY PARTNERS are marked with the IDX logo and are provided by the Dayton Area Board of Realtors® MLS IDX Database. Information is provided for consumers' personal, non-commercial use and may not be used for any purpose other than to identify prospective properties consumers may be interested in. Copyright© 2026 Dayton Area Board of Realtors®

/u.realgeeks.media/miamivalleydreamhomes/dayton_realtors_don_cyndi.jpg)