


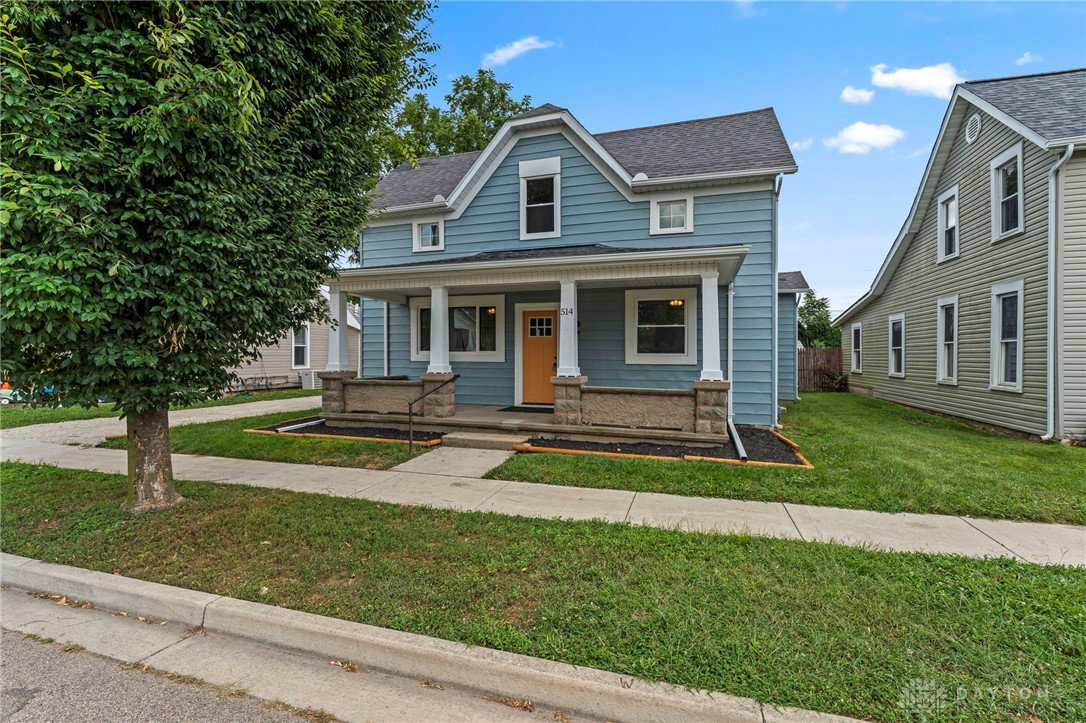


Welcome to this beautifully updated, move-in ready home just blocks from charming downtown Tipp City! A freshly graveled driveway and newly mulched landscaping set the stage as you arrive at this freshly painted home, featuring all-new siding, doors, and windows. Inside, abundant natural light pours through the large picture window in the living room, creating a warm and inviting space. Continue into the spacious eat-in kitchen, the true heart of the home, complete with new shaker-style cabinetry, countertops, appliances, a classic subway tile backsplash, and a generous dining area with walkout access to the brand-new back deck, perfect for indoor-outdoor entertaining. The main level offers convenient first-floor living with one bedroom and a fully renovated full bath, showcasing marble tile flooring, a new vanity and fixtures, and a sleek white subway tile shower accented with a black honeycomb tile niche. Upstairs, you'll find an open loft area, ideal for a home office, reading nook, or playroom, flanked by two generously sized bedrooms. The basement offers ample storage and laundry space, rounding out this home's flexible and functional layout. Step outside to enjoy your fenced backyard and new deck, the perfect setting for relaxing or hosting friends and family. Additional updates include: 95% efficiency furnace, Central AC, electric panel & receptacles, water heater, plumbing, flooring throughout, new kitchen & bathroom, and new garage door & opener. Located in the Tipp City School District with easy access to I-75, shopping, and dining, this turnkey home is a rare find!
Courtesy of Jonathan Patterson and Irongate Inc.
Selling Office: Coldwell Banker Heritage.
The data relating to real estate for sale on this website comes in part from the Broker Reciprocity program of the Dayton Area Board of Realtors® MLS IDX Database. Real estate listings from the Dayton Area Board of Realtors® MLS IDX Database held by brokerage firms other than KELLER WILLIAMS COMMUNITY PARTNERS are marked with the IDX logo and are provided by the Dayton Area Board of Realtors® MLS IDX Database. Information is provided for consumers' personal, non-commercial use and may not be used for any purpose other than to identify prospective properties consumers may be interested in. Copyright© 2026 Dayton Area Board of Realtors®

/u.realgeeks.media/miamivalleydreamhomes/dayton_realtors_don_cyndi.jpg)