


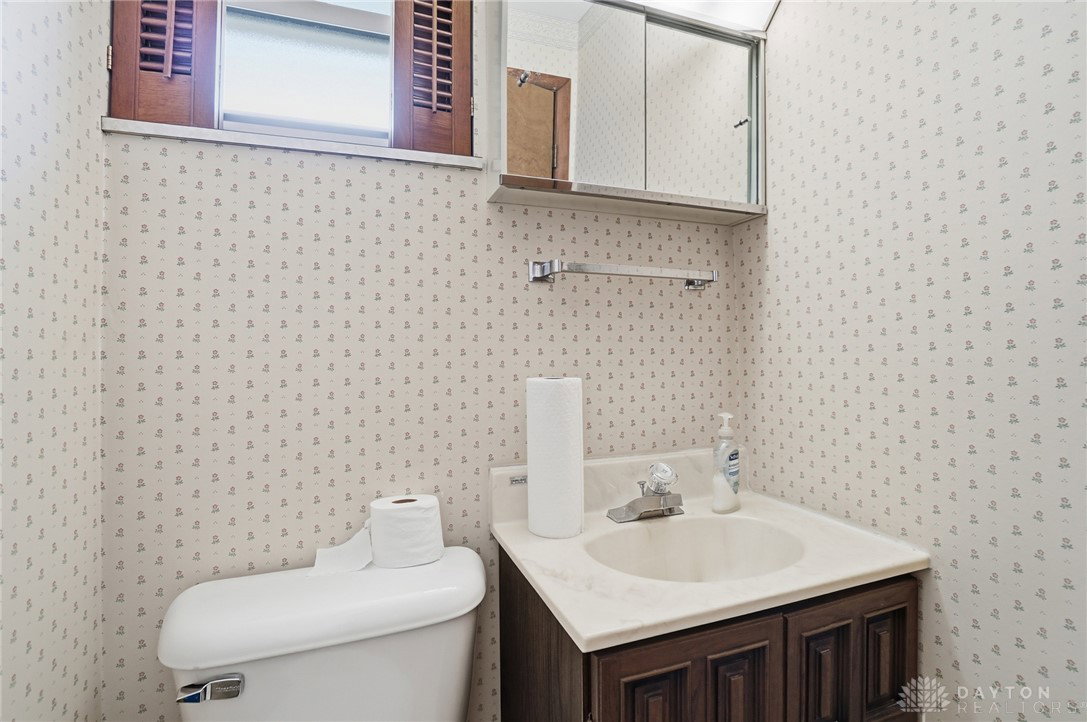


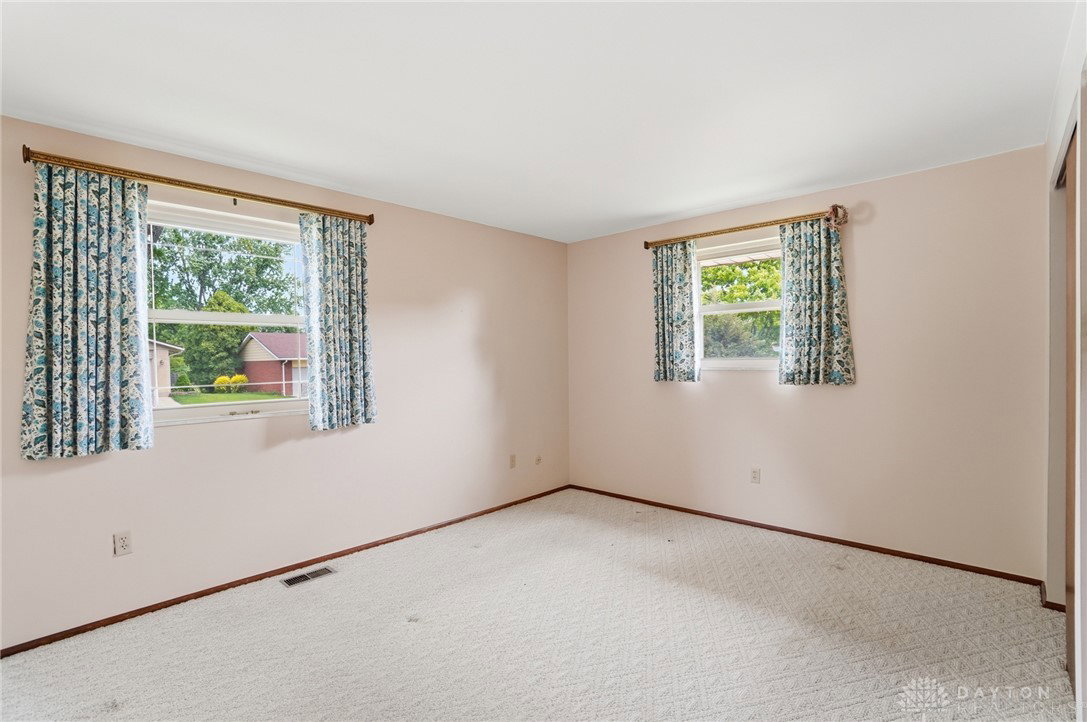


Discover an exceptional opportunity in Tipp City, where convenience meets comfort in this inviting residence. This home presents a harmonious blend of well-appointed living spaces and a desirable location, offering an ideal setting for a fulfilling lifestyle. Enjoy the ease of access to local amenities and community highlights, making everyday living both practical and pleasurable. Step inside to a thoughtfully designed layout spanning 1368 square feet, featuring three comfortable bedrooms and one full bathroom, complemented by a convenient half bathroom. The single-story design ensures effortless navigation throughout the home, catering to various needs. Each room offers a welcoming atmosphere, ready to be personalized to your taste, providing a perfect backdrop for creating lasting memories. The property is situated on a generous 0.2-acre lot, providing ample outdoor space for relaxation, recreation, and gardening pursuits. This expansive area offers a private sanctuary for outdoor enjoyment and entertaining. Tipp City itself boasts a charming atmosphere with a strong sense of community, excellent local parks, and a variety of dining and shopping options, enriching the living experience for its residents. This home is a true gem, offering both comfort and connectivity within a vibrant neighborhood.
Courtesy of Ryan Havenar and Bruns Realty Group, LLC
Selling Office: eXp Realty.
The data relating to real estate for sale on this website comes in part from the Broker Reciprocity program of the Dayton Area Board of Realtors® MLS IDX Database. Real estate listings from the Dayton Area Board of Realtors® MLS IDX Database held by brokerage firms other than KELLER WILLIAMS COMMUNITY PARTNERS are marked with the IDX logo and are provided by the Dayton Area Board of Realtors® MLS IDX Database. Information is provided for consumers' personal, non-commercial use and may not be used for any purpose other than to identify prospective properties consumers may be interested in. Copyright© 2026 Dayton Area Board of Realtors®

/u.realgeeks.media/miamivalleydreamhomes/dayton_realtors_don_cyndi.jpg)