


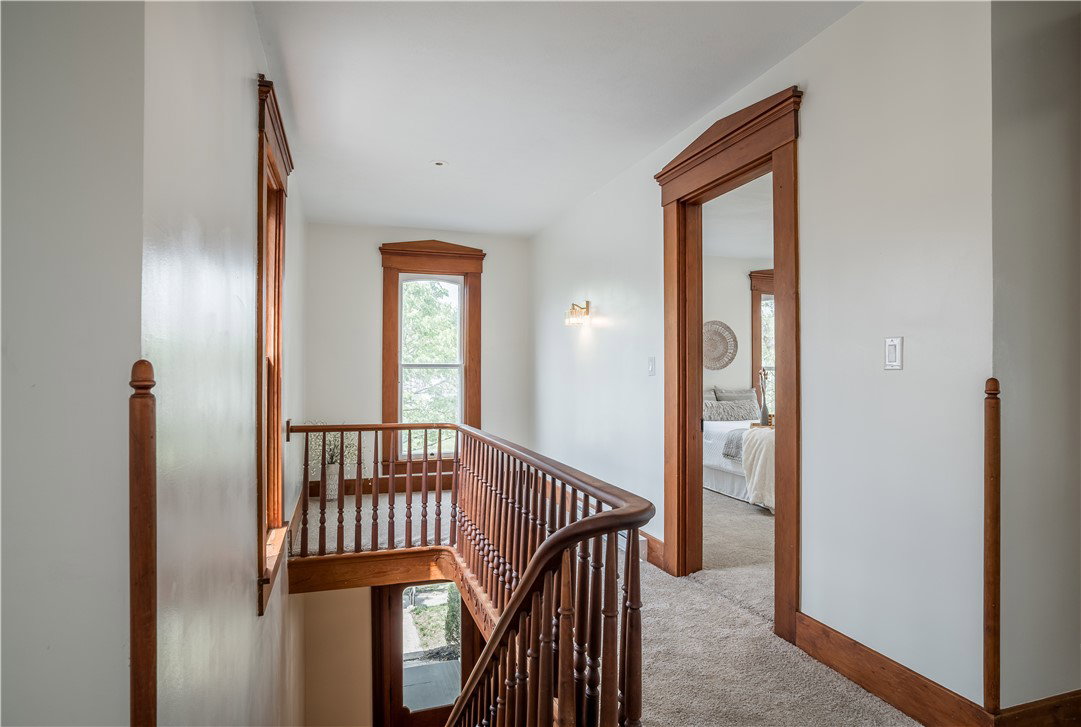


Step into timeless character and modern comfort with this beautifully remodeled historic home, just blocks from downtown Tipp City. Showcasing original woodwork and charm, this home blends classic craftsmanship with today’s most desirable updates. This 3-bedroom, 2 full bath home has been thoughtfully improved throughout. Enjoy peace of mind with a complete tear-off and replacement of the roof on both the home and garage. The exterior—including the home, porch, and garage—has been freshly painted, with new siding added to the garage for enhanced curb appeal. Inside, you’ll find a mix of refinished hardwood floors, new luxury vinyl plank, brand new carpet along with freshly painted walls and ceilings. The remodeled kitchen features brand-new appliances and a unique built-in antique cabinet that adds character. A distinctive secondary staircase leads directly to the kitchen—an architectural nod to the home’s history and a rare, charming feature. Updated light fixtures throughout provide a clean, modern touch. Mechanical services include a recently serviced boiler and AC, new radiator elements with custom covers, and added baseboard heating upstairs. Both bathrooms have been tastefully remodeled. The basement has been upgraded with a new drainage system, cove plate, sump pump, and concrete floor, and includes a transferable 15-year warranty. Located near downtown restaurants, shops, events, and even along parade routes, this home offers charm, updates, and a prime location all in one. Agent Owned.
Courtesy of Stephanie Dickerson and Glasshouse Realty Group
Selling Office: Glasshouse Realty Group.
The data relating to real estate for sale on this website comes in part from the Broker Reciprocity program of the Dayton Area Board of Realtors® MLS IDX Database. Real estate listings from the Dayton Area Board of Realtors® MLS IDX Database held by brokerage firms other than KELLER WILLIAMS COMMUNITY PARTNERS are marked with the IDX logo and are provided by the Dayton Area Board of Realtors® MLS IDX Database. Information is provided for consumers' personal, non-commercial use and may not be used for any purpose other than to identify prospective properties consumers may be interested in. Copyright© 2026 Dayton Area Board of Realtors®

/u.realgeeks.media/miamivalleydreamhomes/dayton_realtors_don_cyndi.jpg)