


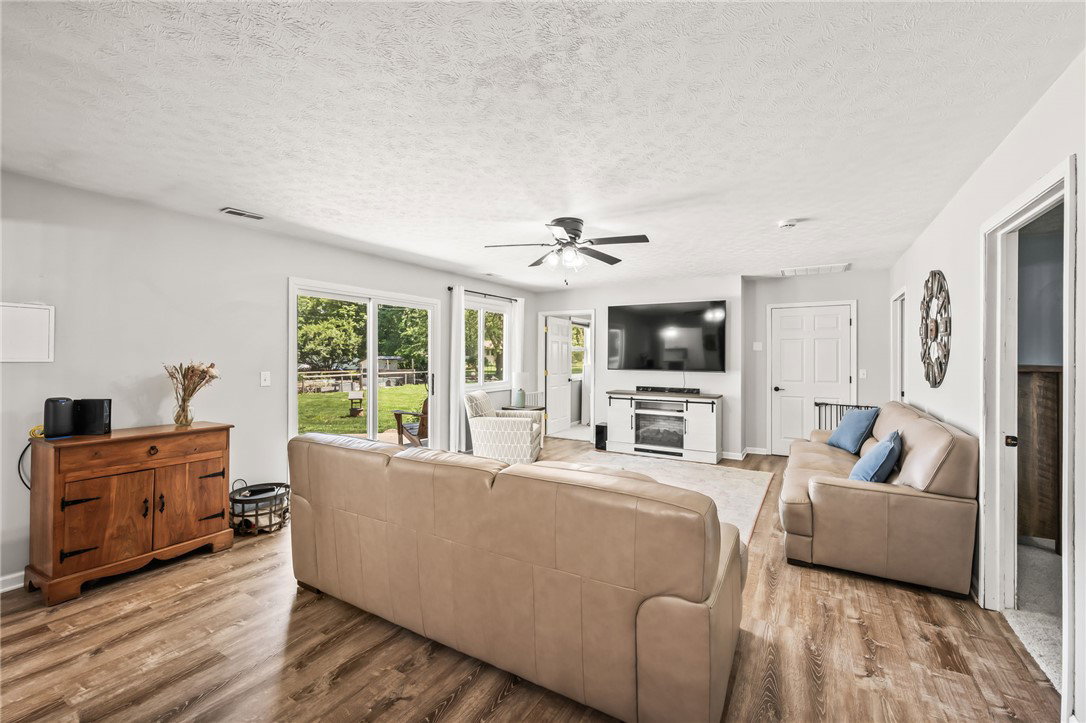


This lovely 4 bed/3 bath, brick ranch gives you wonderful living space both inside and out! Pulling into the large asphalt/concrete drive you will love the country feel and wonderful setting. Updates include kitchen appliances, granite counters, tile backsplash and painted cabinets (21), water softener and whole house filtration system (22), new mini-split system in the addition (23), some new window by Window Nation (24), new sliding glass door and carpet in bedrooms (25). Entering you are greeted with beautifully restored hardwood floors and an inviting living room. Beyond is the beautifully updated kitchen with great cabinet and counter space. The kitchen is open to the dining room and large family room. This layout is perfect for both relaxing and entertaining. To the left of the kitchen is a bonus room that could be an office, craft room or whatever you need. This room also gives access to the attached 2 car garage. 4 nice sized bedrooms and 2 full bathrooms complete the main level. The lower level features a large rec room, plenty of storage and a third full bath. Outside you will find even more to love! There is a large patio, raised garden beds, chicken coop and plenty of open yard space. Mature trees and shade and beauty. The large outbuilding is wonderful! The interior dimensions are approximately 35’x29’ and it has a concrete floor, insulated, electric with a garage door opener. This is the perfect space for hobbies, vehicle/boat storage along with all your storage needs. This home has so much to offer you simply must see it. Don’t wait, see this one today…now!
Courtesy of Richard Herbst and Keller Williams Home Town Rlty
Selling Office: NavX Realty, LLC.
The data relating to real estate for sale on this website comes in part from the Broker Reciprocity program of the Dayton Area Board of Realtors® MLS IDX Database. Real estate listings from the Dayton Area Board of Realtors® MLS IDX Database held by brokerage firms other than KELLER WILLIAMS COMMUNITY PARTNERS are marked with the IDX logo and are provided by the Dayton Area Board of Realtors® MLS IDX Database. Information is provided for consumers' personal, non-commercial use and may not be used for any purpose other than to identify prospective properties consumers may be interested in. Copyright© 2026 Dayton Area Board of Realtors®

/u.realgeeks.media/miamivalleydreamhomes/dayton_realtors_don_cyndi.jpg)