


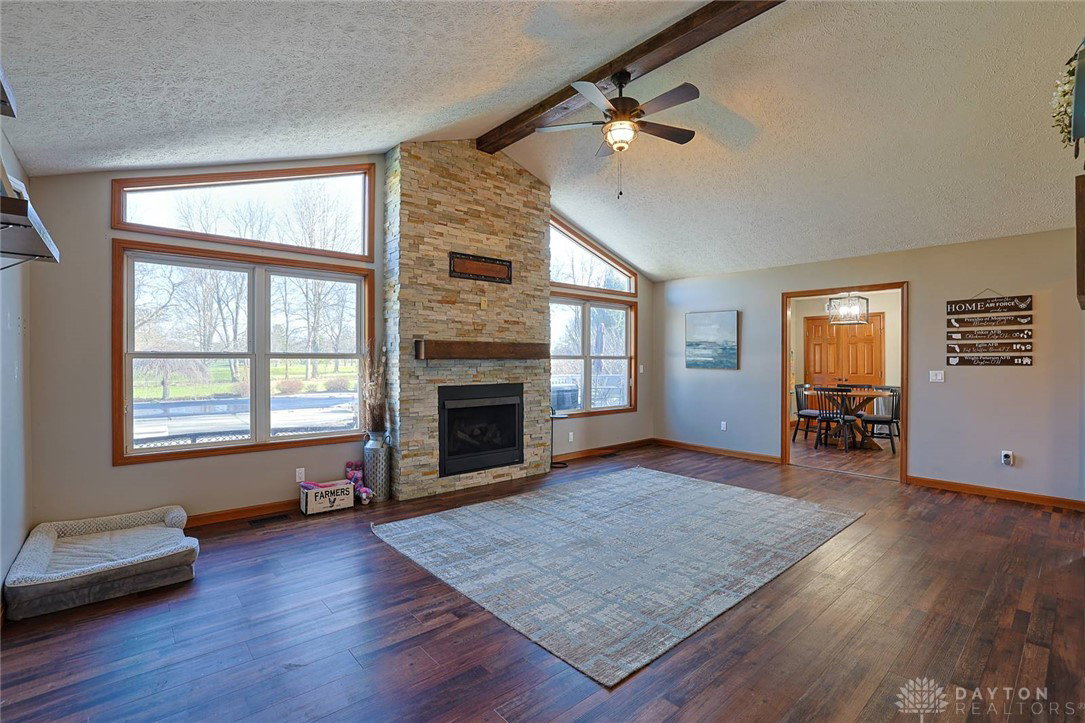


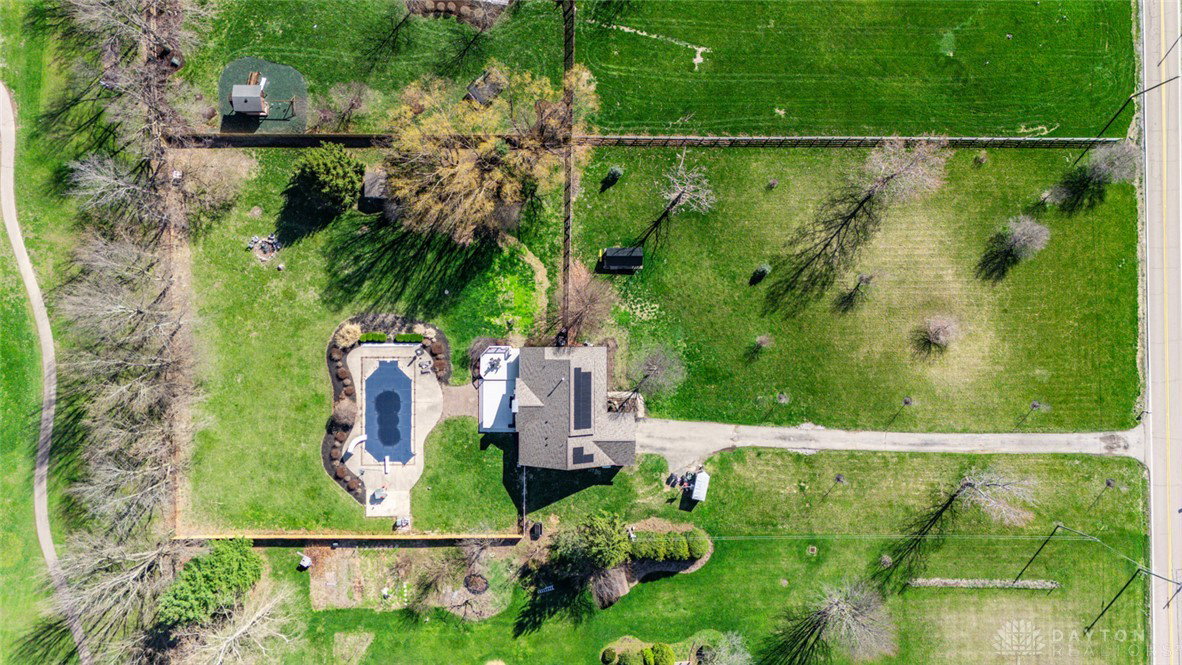


WELCOME to this beautifully maintained home on a scenic 2.16 acre lot overlooking views of the pool and the 11th tee of Homestead Golf Club. Features 5 bedrooms, 3.5 bath home offering ore than 3,800 square feet of finished living space. The main level features a two story foyer leading to a spacious great room featuring cathedral ceilings, a refaced gas fireplace (2024), and a wall of windows with stunning views of the backyard oasis. The country style kitchen includes stainless steel appliances, an island, a large pantry, and a bright breakfast nook with bay window, plus a formal dining room perfect for special occasions. The first floor primary suite provides a private retreat with whirlpool tub, separate shower, and walk in closet. Upstairs offers three generously sized bedrooms and a full bath. The finished lower level adds incredible flexibility with a movie theater room with wet bar, recreation space, office, bonus room / potential 5th bedroom, and a full bath. Step outside to enjoy the expansive backyard featuring a two tier Trex deck, brick paver patio, an inground pool with slide and diving board-perfect for summer gatherings. The pool area also includes a large concrete deck and a poured foundation with electric and plumbing ready for a future pool house. The beautiful yard is perfect for entertaining family and friends w/plenty of room for fun and games of all types, cookouts, bonfires and more. There are many, many updates including a new solar panel system. And whole house generator. Please see attached list for ALL updates and upgrades. This rare property offers space, privacy, and golf course views in a beautiful country setting.
Courtesy of Julie M Larger and Sibcy Cline Inc.
Selling Office: Emerson Wagner Realty Co., Inc.
The data relating to real estate for sale on this website comes in part from the Broker Reciprocity program of the Dayton Area Board of Realtors® MLS IDX Database. Real estate listings from the Dayton Area Board of Realtors® MLS IDX Database held by brokerage firms other than KELLER WILLIAMS COMMUNITY PARTNERS are marked with the IDX logo and are provided by the Dayton Area Board of Realtors® MLS IDX Database. Information is provided for consumers' personal, non-commercial use and may not be used for any purpose other than to identify prospective properties consumers may be interested in. Copyright© 2026 Dayton Area Board of Realtors®

/u.realgeeks.media/miamivalleydreamhomes/dayton_realtors_don_cyndi.jpg)