


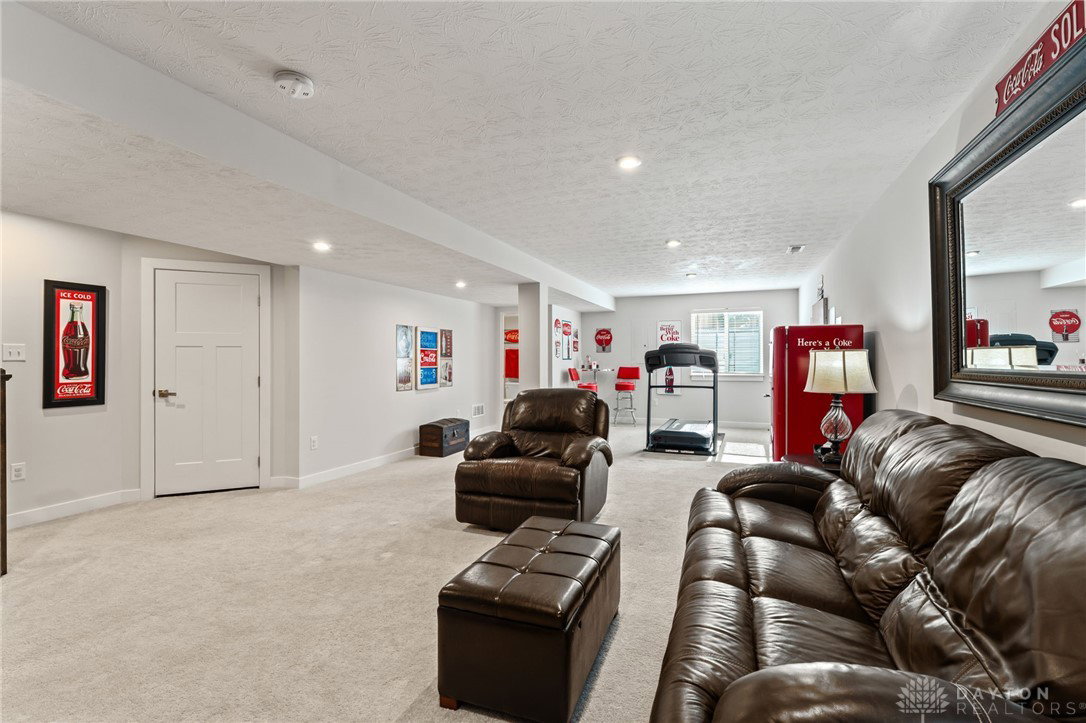


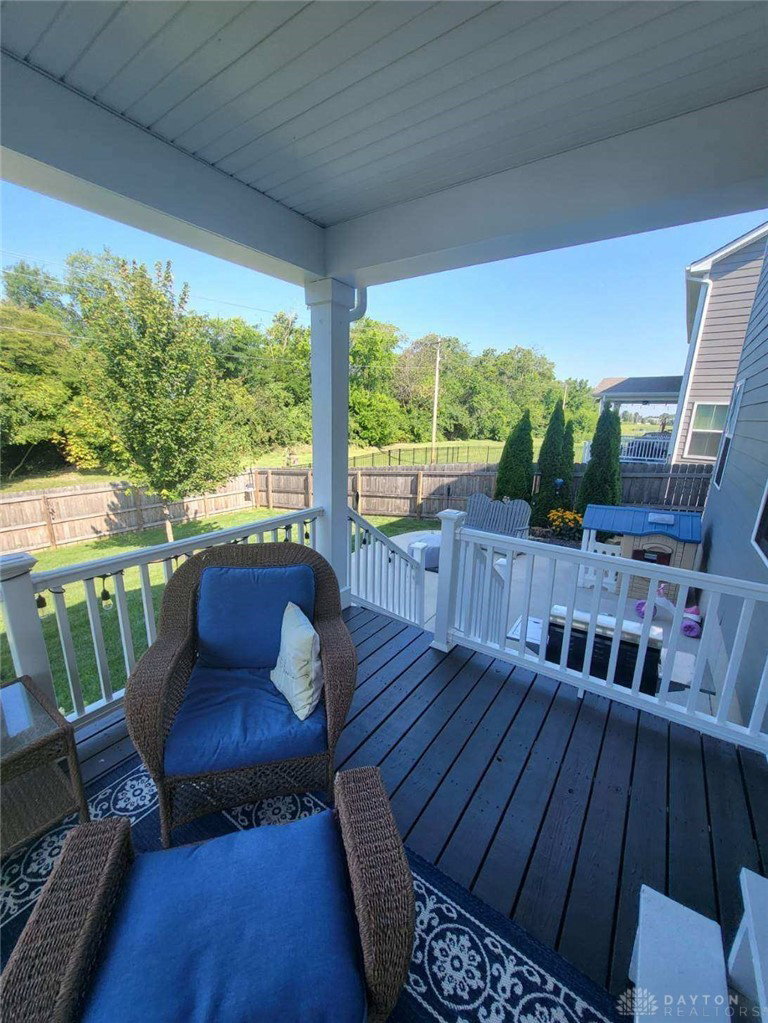


Welcome to this stunning 2-story home, only 6 years old and move-in ready! Enjoy an open-concept main floor perfect for entertaining, with a beautifully designed kitchen, huge pantry, and included appliances (range, microwave, refrigerator, and a new dishwasher in 2025). A flexible room on the main level is ideal for a home office, playroom, or craft space. Upstairs, retreat to the oversized primary suite, spacious enough for a king bed and seating area, plus a show-stopping walk-in closet. Two additional bedrooms, convenient laundry, and a versatile loft await—the loft can easily be converted into a 4th bedroom to suit your needs. The finished basement offers a large living area with egress window, full bath, and plenty of storage. If you need more bedrooms, there’s an option to add a wall and create the perfect guest or teen retreat. Step outside to enjoy a covered back porch, fenced yard, and a concrete pad designed for a firepit—perfect for gatherings. Enjoy privacy with no rear neighbors, a peaceful creek behind the home, and evergreens along the sides. The 3-car garage gives you plenty of space for vehicles and hobbies. Bonus features: Ring doorbell stays (Ring camera does not convey), and the swing set can be negotiated. This modern, well-maintained home is ready for you! Schedule your private showing today and fall in love with your next home.
Courtesy of Taja Salley and NavX Realty, LLC
Selling Office: RE/MAX Alliance Realty.
The data relating to real estate for sale on this website comes in part from the Broker Reciprocity program of the Dayton Area Board of Realtors® MLS IDX Database. Real estate listings from the Dayton Area Board of Realtors® MLS IDX Database held by brokerage firms other than KELLER WILLIAMS COMMUNITY PARTNERS are marked with the IDX logo and are provided by the Dayton Area Board of Realtors® MLS IDX Database. Information is provided for consumers' personal, non-commercial use and may not be used for any purpose other than to identify prospective properties consumers may be interested in. Copyright© 2026 Dayton Area Board of Realtors®

/u.realgeeks.media/miamivalleydreamhomes/dayton_realtors_don_cyndi.jpg)