


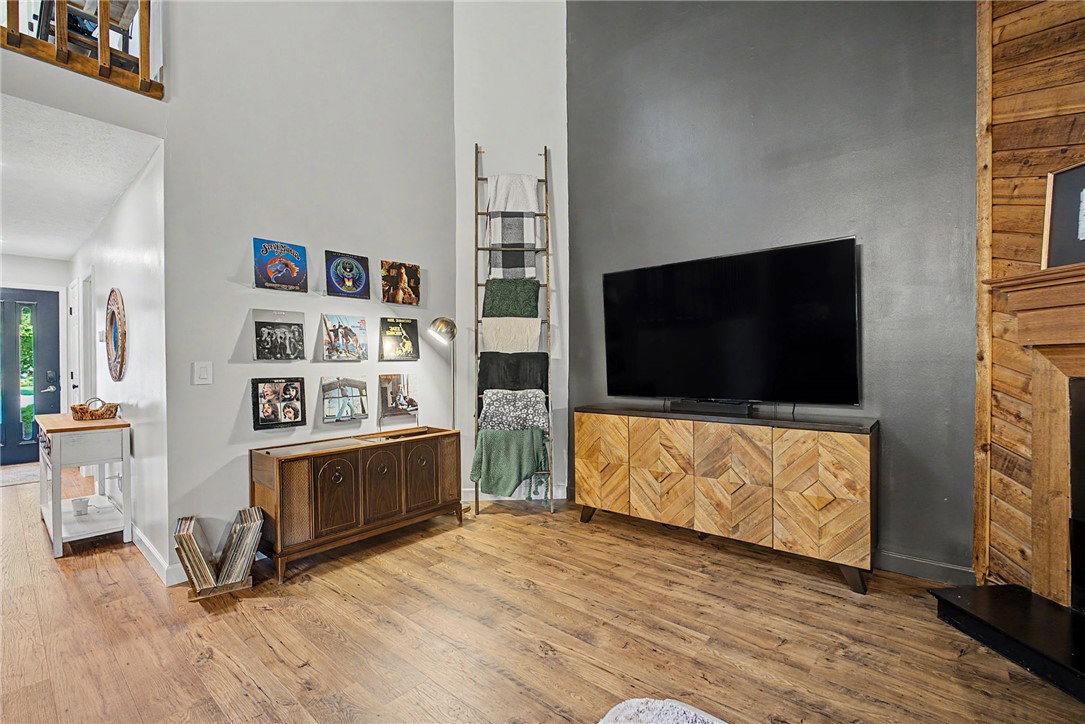


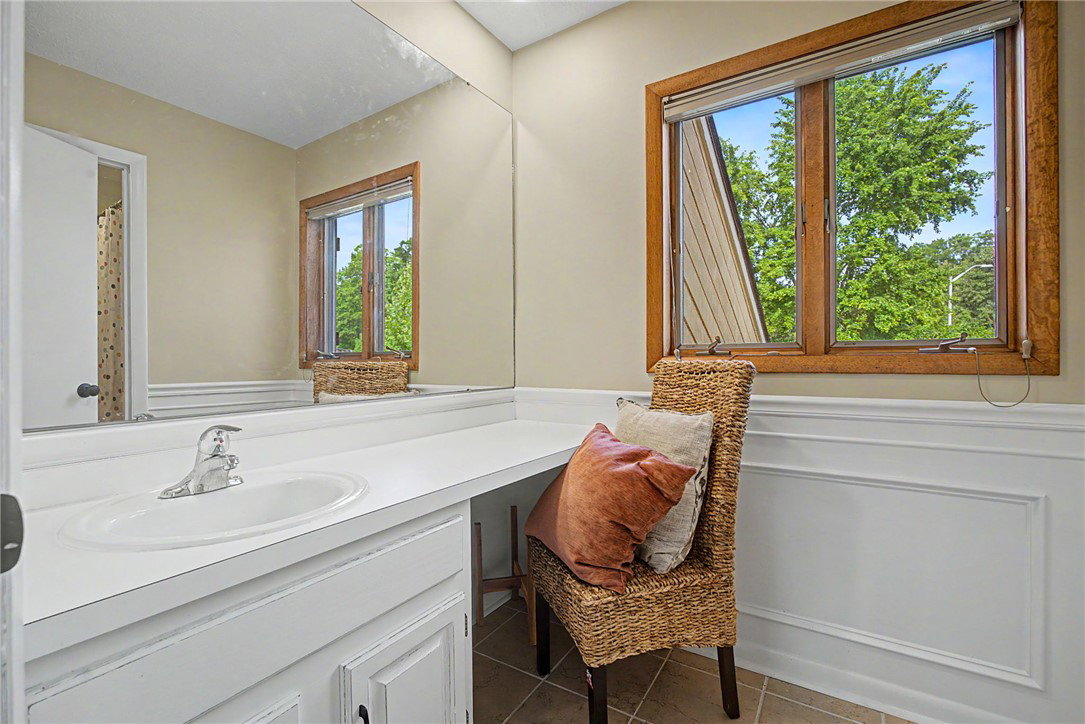


Get ready to be wowed with this striking 2,929 sq ft, 3 bedroom 3.5 bathroom, contemporary home. Blending soaring architectural character with warm, modern updates throughout. Inside you will find a dramatic two-story great room anchored by a gas fireplace and vaulted, tongue-and-groove wood ceilings that carry the cabin-meets-contemporary feel throughout. Two patio doors offer access to the wrap around deck. All new wood flooring throughout main level. Continue on to the kitchen, featuring lots of cabinets and counter space, white cabinets, stainless steel appliances, and a large counter with seating for four or more. A sunny breakfast area offers oversized windows. The main floor primary en-suite offers a spacious layout, a generous walk-in closet, second custom built closet, double sinks, shower and a deep standalone soaking bath. Additional oversized bedrooms upstairs. One even includes a space currently used as a play space or could be a study area. Jack and Jill bathroom. The finished lower level extends the living space even further, with a generous rec-room large enough for multiple uses. Large separate room for a flexible craft/hobby room, currently utilized as a bedroom. Full bath in the basement. Central vacuum. Outside you’ll find a beautiful deck, fenced backyard offering privacy and a storage shed. Too many updates to mention them all. Roof 2025, water heater 2026. Water softener owned. Refrigerator in basement conveys. Don’t miss this rare opportunity to own a home with true architectural character, thoughtful updates, and space for everyone.
Courtesy of Dana Ward and Dana Ward Realty
Selling Office: Glasshouse Realty Group.
The data relating to real estate for sale on this website comes in part from the Broker Reciprocity program of the Dayton Area Board of Realtors® MLS IDX Database. Real estate listings from the Dayton Area Board of Realtors® MLS IDX Database held by brokerage firms other than KELLER WILLIAMS COMMUNITY PARTNERS are marked with the IDX logo and are provided by the Dayton Area Board of Realtors® MLS IDX Database. Information is provided for consumers' personal, non-commercial use and may not be used for any purpose other than to identify prospective properties consumers may be interested in. Copyright© 2026 Dayton Area Board of Realtors®

/u.realgeeks.media/miamivalleydreamhomes/dayton_realtors_don_cyndi.jpg)