


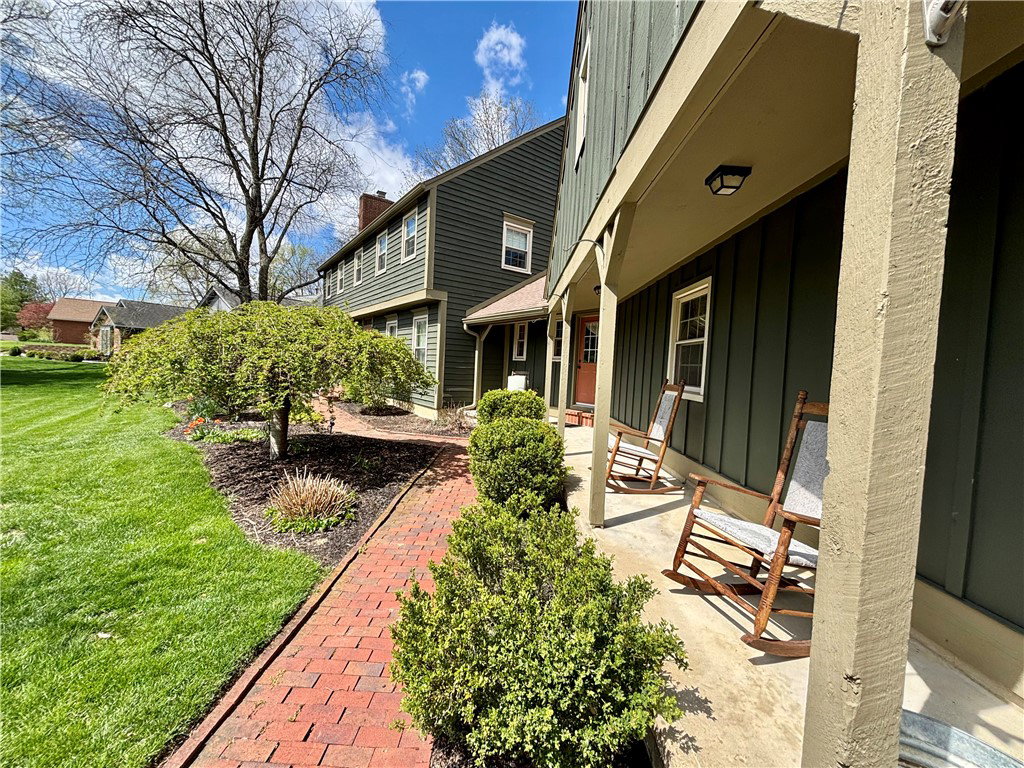


This beautifully maintained Colonial-style home blends timeless charm with thoughtful modern updates, nestled on a quiet cul-de-sac in the highly sought-after Deer Cliff Run subdivision. Set on nearly half an acre, the property is surrounded by mature trees that provide both privacy and a picturesque setting. Inside, you’ll find a warm and inviting layout featuring rich hardwood flooring throughout much of the main level, complemented by classic beamed ceilings that enhance the home’s character. The spacious main floor includes a living room, cozy family room, private study, formal dining room, and a convenient laundry area—offering both functionality and flexibility for everyday living and entertaining. The kitchen is a standout feature, showcasing a distinctive brick arch framing the cooktop, along with a double wall oven (updated in 2019), blending rustic charm with modern convenience. Numerous updates throughout the home — including windows, roof, gutters and downspouts, exterior paint, and hot water heater — provide peace of mind for years to come. Upstairs, you’ll find five generously sized bedrooms, including a spacious primary suite with its own private bath. Storage is abundant throughout the home, ensuring everything has its place. Additional updates to plumbing and electrical fixtures further enhance the home’s value and efficiency. The partial basement offers versatile space ideal for storage, recreation, or future finishing possibilities, and the home is equipped with a radon mitigation system. Step outside to enjoy a private fenced in backyard retreat featuring a large, two-level deck — perfect for relaxing or entertaining. Completing the property is an oversized 2.5-car garage (32 x 27), providing ample room for vehicles, tools, and hobbies. This home is a rare opportunity to own a truly cared-for property with character, space, and updates in a desirable location.
Courtesy of Jeremy Mills and RE/MAX Alliance Realty
Selling Office: NavX Realty, LLC.
The data relating to real estate for sale on this website comes in part from the Broker Reciprocity program of the Dayton Area Board of Realtors® MLS IDX Database. Real estate listings from the Dayton Area Board of Realtors® MLS IDX Database held by brokerage firms other than KELLER WILLIAMS COMMUNITY PARTNERS are marked with the IDX logo and are provided by the Dayton Area Board of Realtors® MLS IDX Database. Information is provided for consumers' personal, non-commercial use and may not be used for any purpose other than to identify prospective properties consumers may be interested in. Copyright© 2026 Dayton Area Board of Realtors®

/u.realgeeks.media/miamivalleydreamhomes/dayton_realtors_don_cyndi.jpg)