


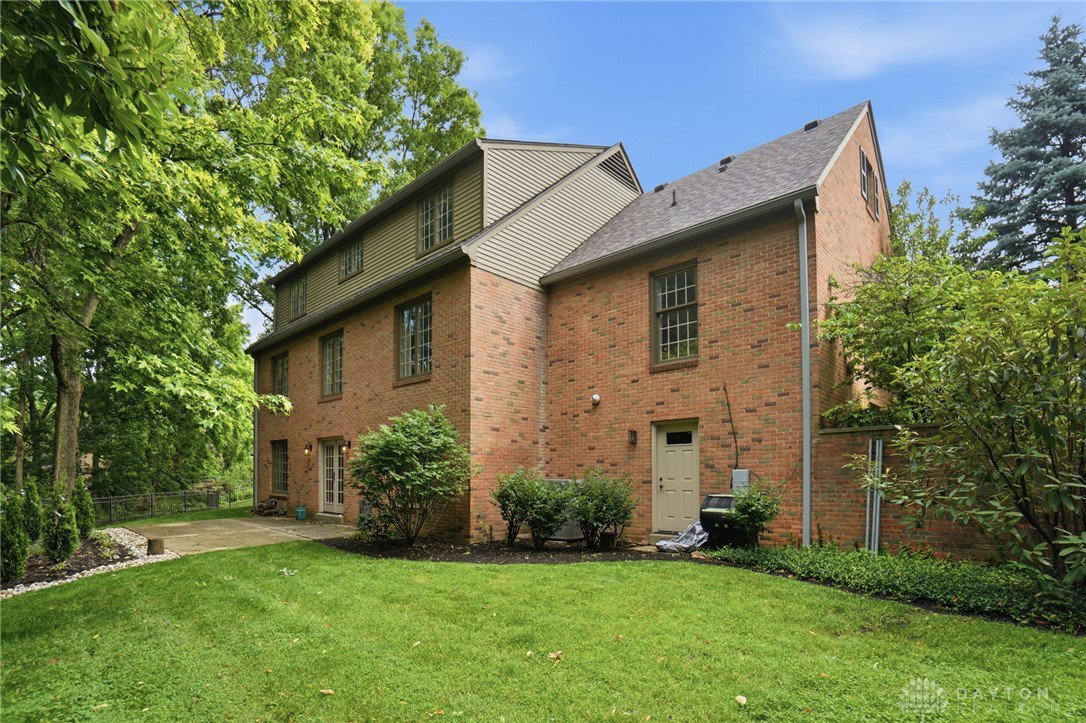


Nestled in the rolling hills of West Kettering, your new home awaits! Built in 1968, this Mid-Century home has many updates yet retains its original character and boasts a wonderful layout. Upon entering, the large Foyer has an updated stone floor. Huge Living Room and Formal Dining Room lead to the Kitchen - a gourmet delight with Custom Cabinets, Granite Counters and high end appliances that all convey. Four generously sized bedrooms (all with two closets) include a Main Level Primary Suite, two Upstairs sharing a Jack and Jill style Bathroom, and another in the Finished Walkout Basement with ensuite Bath. Richly paneled walls in the Study retain their charm and lend flexibility to choose how you will use the space. Updates include extensive landscaping, roof and gutters, fenced yard, complete tear out of the old driveway and replaced with Concrete, Split AC unit upstairs for year-round comfort. Beautiful Bathrooms with all the modern conveniences you'd expect, including a Half Bath off the Main Level Laundry Room. Downstairs the Walk-Out Lower Level has something for everyone! A HUGE Rec Room with Pool Table, and Storage galore! There is even a Workshop/Dark Room (equipment has not been used by the current owners and will convey "as is."). All of the Garage and House doors have been replaced (except for Front Door). The Garage includes a Charging Port for electric vehicles. *A Home Warranty is included for your peace of mind!* See the attached documents for Disclosures and full list of Updates. See this stunning home today and make it your own!
Courtesy of Lisa M Burke and Coldwell Banker Heritage
Selling Office: eXp Realty.
The data relating to real estate for sale on this website comes in part from the Broker Reciprocity program of the Dayton Area Board of Realtors® MLS IDX Database. Real estate listings from the Dayton Area Board of Realtors® MLS IDX Database held by brokerage firms other than KELLER WILLIAMS COMMUNITY PARTNERS are marked with the IDX logo and are provided by the Dayton Area Board of Realtors® MLS IDX Database. Information is provided for consumers' personal, non-commercial use and may not be used for any purpose other than to identify prospective properties consumers may be interested in. Copyright© 2026 Dayton Area Board of Realtors®

/u.realgeeks.media/miamivalleydreamhomes/dayton_realtors_don_cyndi.jpg)