


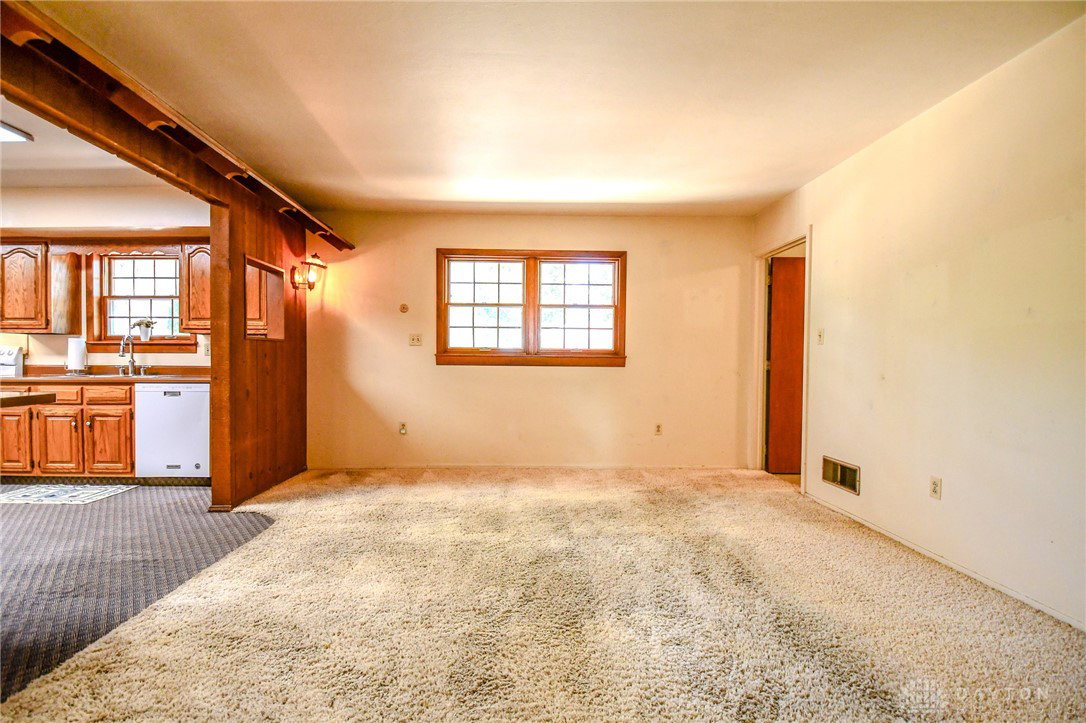


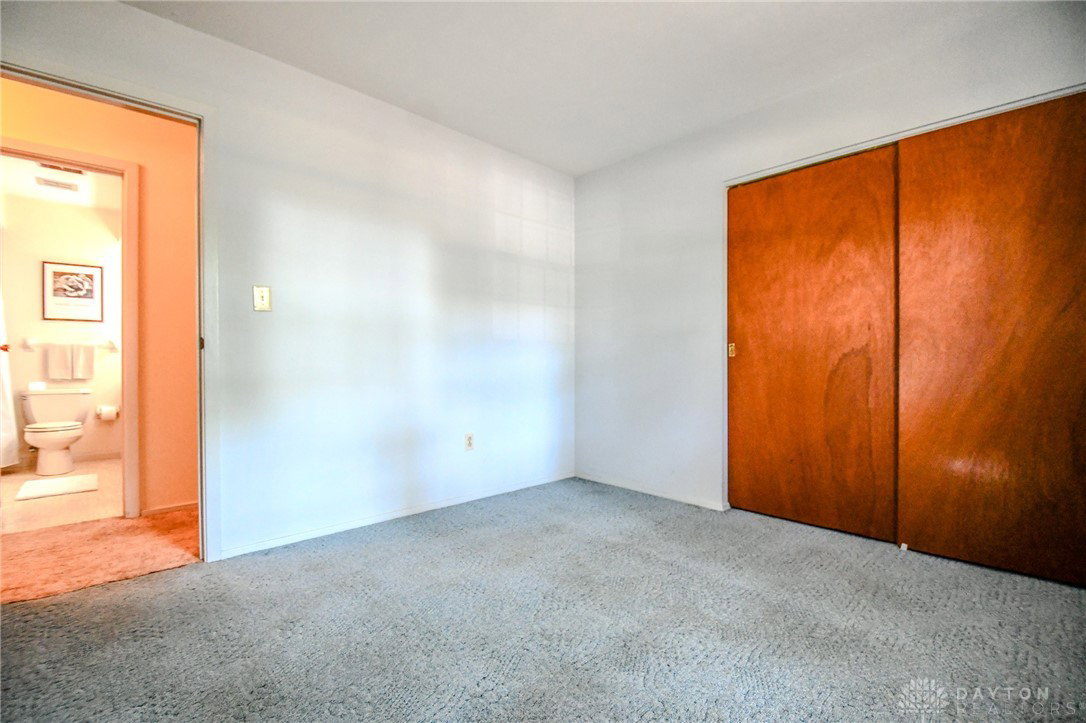


Covered front porch provides a great place to relax on summer nights. The entry opens to the living room with its' decorative brick fireplace flanked on both sides by built-in display shelves. Circular floor plan brings you straight into the huge eat-in kitchen with its' oak cabinetry and loads of storage and workspace. Not many homes of this era have a spacious open area that would be great for entertaining. As we all know, everyone congregates in the kitchen when the fun begins! The breakfast bar at the far end of the kitchen opens to the family room and to the laundry/mud room off the garage. ** On the opposite side of the house you will find a hallway that includes a utility closet with the furnace ('20), and the tankless water heater ('19), garage door. You will also find a large neutral hall bathroom that had been updated in the past with a new tub, ceramic tub surround, oak cabinetry, flooring and lovely countertops. The light filled primary bedroom includes a neutral full bath with a stand-up shower. There are two other bedrooms as well. Inspection provided the ages of the following: roof was replaced about 5-10 years ago - Central air 5 years ago. This inspection refers to the pre-listing Whole House Inspection that was done by Ultimate Home Inspections and has been added as an attachment to the listing. We wanted to provide that to buyers, since the home is being sold in "as-is" condition and we feel that it is important that buyers know the condition of the home before making an offer. ** The spacious yard (.4176 Acres) provides space for fun, games and relaxation. It includes a private fenced area with a 22 x 11 patio located near the huge storage barn. The two-car garage includes an area for storage or for a small workshop. There are pull-down stairs to the attic as well as built-in shelving in the garage for additional storage. If you've been looking for a home to make your own, please come see this one!
Courtesy of Lisa Arzate and Coldwell Banker Heritage
Selling Office: Sibcy Cline Inc..
The data relating to real estate for sale on this website comes in part from the Broker Reciprocity program of the Dayton Area Board of Realtors® MLS IDX Database. Real estate listings from the Dayton Area Board of Realtors® MLS IDX Database held by brokerage firms other than KELLER WILLIAMS COMMUNITY PARTNERS are marked with the IDX logo and are provided by the Dayton Area Board of Realtors® MLS IDX Database. Information is provided for consumers' personal, non-commercial use and may not be used for any purpose other than to identify prospective properties consumers may be interested in. Copyright© 2026 Dayton Area Board of Realtors®

/u.realgeeks.media/miamivalleydreamhomes/dayton_realtors_don_cyndi.jpg)