


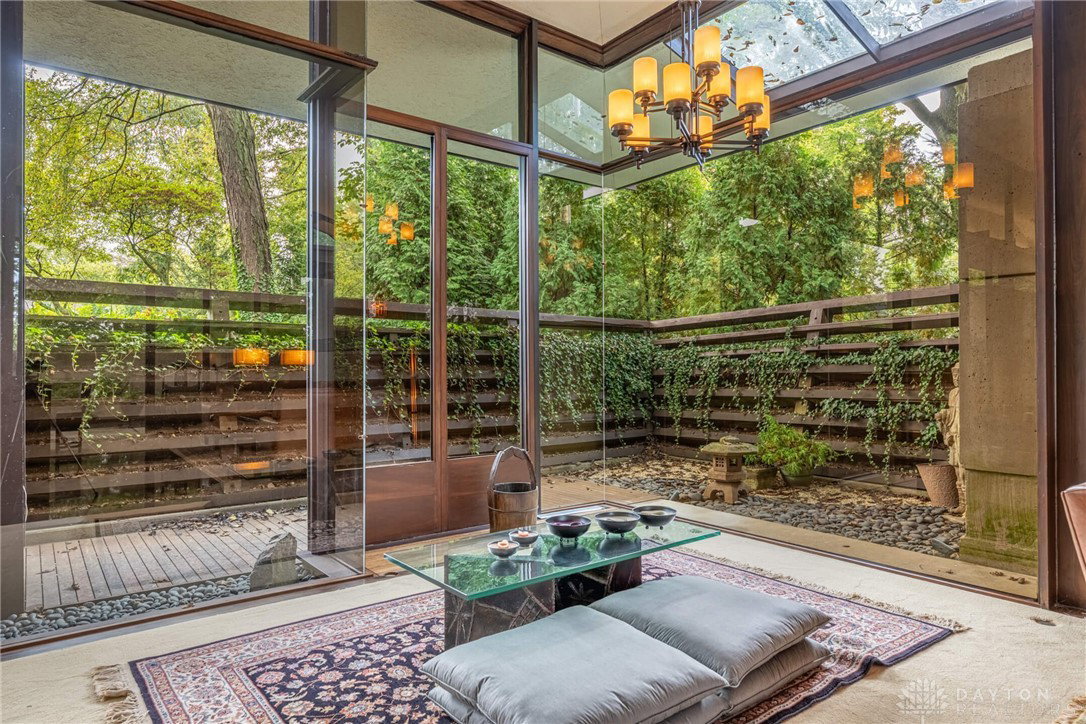


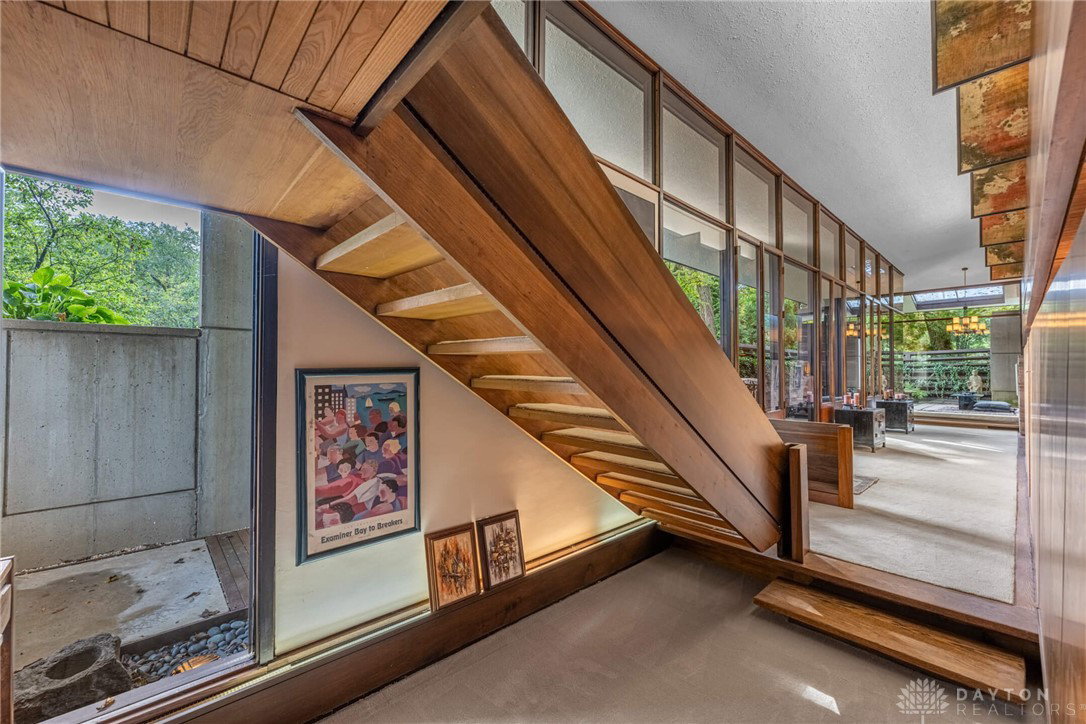


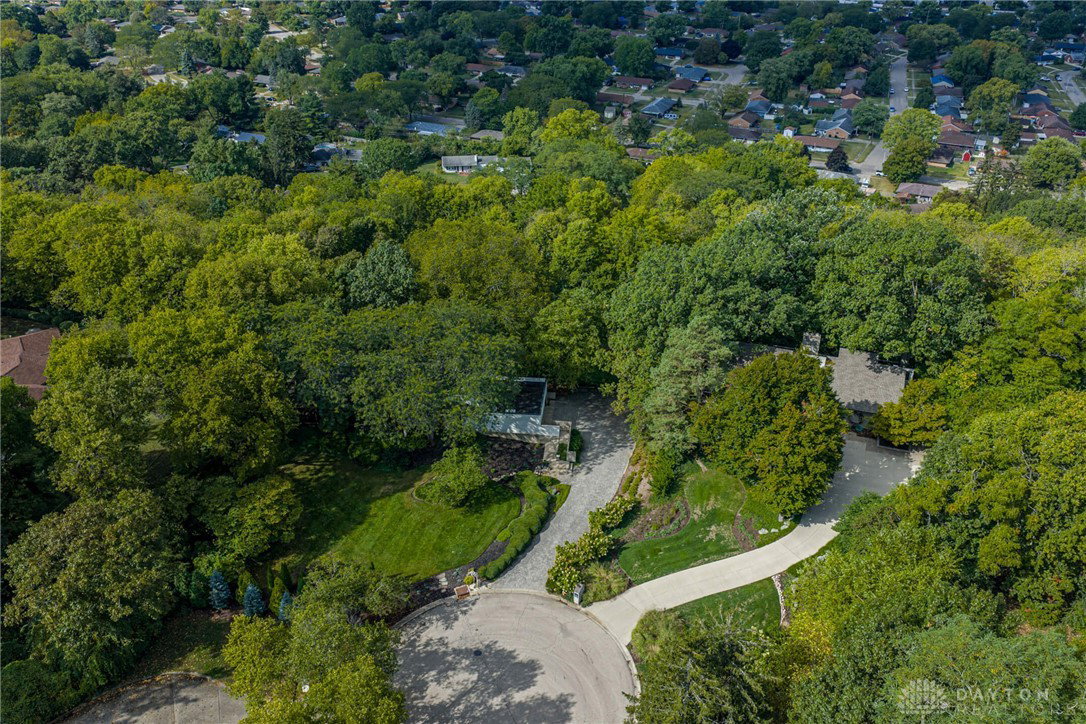


Step into timeless elegance in this private retreat on over an acre. Nestled on a serene, wooded lot, this architecturally striking home takes inspiration from the historic designs of Frank Lloyd Wright blending natural materials, large windows and expansive glass walls. The stunning Great rm with woodburning fireplace has 2 story floor-to-ceiling glass walls that flood the interior with natural light and offer panoramic views of the landscape and patios. The formal dining rm with WBFP has a wall of glass and walk-out to the 28x16 Brazilian hardwood deck. The kitchen has custom cabinetry of natural hardwoods, sleek granite countertops and high-end appliances. Tucked discreetly into the hallway, the butler’s pantry/bar offers custom built-ins with granite counters and bar sink. The library/den has custom built-in shelving and cabinetry. Close by is a full bath with Italian glass tile and walk-in pantry/mud room. Two bedrooms and 2 baths are located upstairs, including a primary suite with a private balcony and an en suite bath with natural stone and warm wood finishes. 2nd bedroom has en suite bath with a Japanese soaking tub. The lower level has a family rm and private 3rd bdrm or office, a full bath, and laundry rm. The walk-out lower level opens to a stone patio bordered by mature trees. Thoughtfully placed pathways lead down the acre-plus lot. This home has been impeccably well maintained. From pristine wood floors, oak plank ceilings to custom built-ins, every detail has been respected and cherished. Home systems have been consistently serviced and maintained. Recent updates: Roof 2025, interior painting 2020, exterior painting 2025, new garage door 2020, Hardwood floor refinishing 2022, water heater 2020, Deck refinished 2025. Bonus: Whole house generator. 30 amp RV charger. Bathrooms have radiant floor heat. Located at the end of a cul-de-sac. Whether you're entertaining on the deck or enjoying the gardens, this home is a true sanctuary of design and nature.
Courtesy of Julee Terilli and BHHS Professional Realty
Selling Office: Glasshouse Realty Group.
The data relating to real estate for sale on this website comes in part from the Broker Reciprocity program of the Dayton Area Board of Realtors® MLS IDX Database. Real estate listings from the Dayton Area Board of Realtors® MLS IDX Database held by brokerage firms other than KELLER WILLIAMS COMMUNITY PARTNERS are marked with the IDX logo and are provided by the Dayton Area Board of Realtors® MLS IDX Database. Information is provided for consumers' personal, non-commercial use and may not be used for any purpose other than to identify prospective properties consumers may be interested in. Copyright© 2026 Dayton Area Board of Realtors®

/u.realgeeks.media/miamivalleydreamhomes/dayton_realtors_don_cyndi.jpg)