


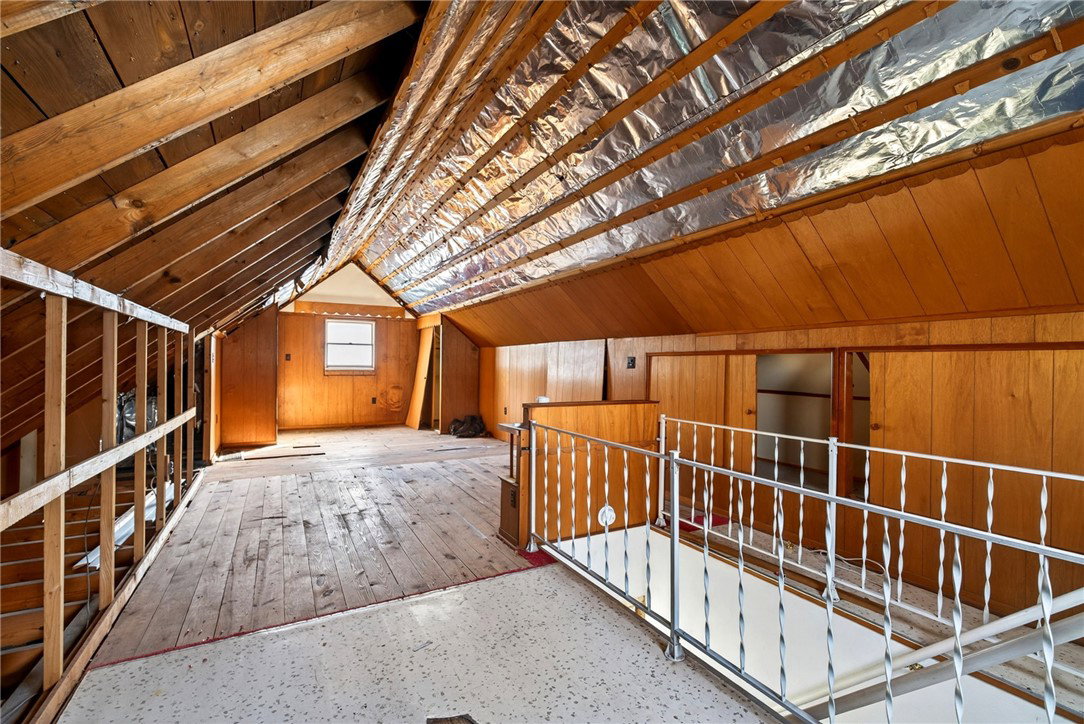


Welcome to this move-in ready Cape Cod with classic curb appeal in popular Snyder Park, facing the park and one block from the playground! And, a top-to-bottom updated interior on a generous double lot with a massive detached two car garage and separate parking pad. The arched front door welcomes you into a bright, freshly painted (2026) main level with brand new (2026) LVP flooring throughout. The spacious living room features a wood-burning fireplace (not warranted) flanked by built-in bookcases and a wall of windows. A sweet arched opening leads to the dining area with sliding glass doors to the rear wooden deck. The renovated kitchen shines with newer white shaker cabinets, granite counters, full stainless appliance package, and a sunny bay of windows. Two main-floor bedrooms and a fully remodeled bath with tiled walk-in shower complete the level. Stacked washer/dryer included! Upstairs offers a walk-up attic with two partially finished rooms for extra storage or living space. Full unfinished basement with PEX plumbing provides even more room to grow. Outside enjoy a covered side porch and huge backyard with mature trees and landscaping. Homes like these do not come up very often. Don't miss this one! Agent is related to seller.
Courtesy of Jenny Craven and eXp Realty
Selling Office: Coldwell Banker Heritage.
The data relating to real estate for sale on this website comes in part from the Broker Reciprocity program of the Dayton Area Board of Realtors® MLS IDX Database. Real estate listings from the Dayton Area Board of Realtors® MLS IDX Database held by brokerage firms other than KELLER WILLIAMS COMMUNITY PARTNERS are marked with the IDX logo and are provided by the Dayton Area Board of Realtors® MLS IDX Database. Information is provided for consumers' personal, non-commercial use and may not be used for any purpose other than to identify prospective properties consumers may be interested in. Copyright© 2026 Dayton Area Board of Realtors®

/u.realgeeks.media/miamivalleydreamhomes/dayton_realtors_don_cyndi.jpg)