


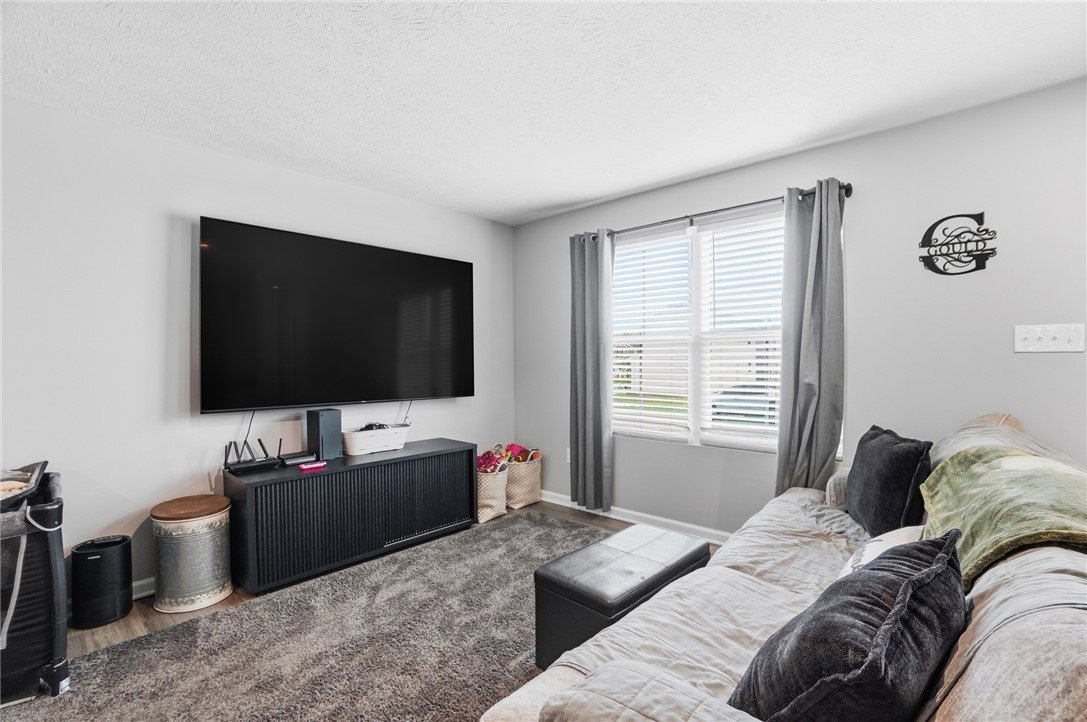


Welcome to 207 Chesapeake—a beautifully built 2023 home offering modern comfort, privacy, and convenience. This spacious 4-bedroom, 2.5-bath property features 1,680 square feet of thoughtfully designed living space, perfect for both everyday living and entertaining. The open layout flows seamlessly, leading to a well-appointed kitchen and inviting living areas. Upstairs, you’ll find a generous primary suite complete with a private bath, along with the convenience of second-floor laundry—making daily routines easier than ever. Step outside to enjoy a fully fenced backyard, ideal for pets, play, or relaxing evenings. The property backs to a wooded area, providing a peaceful, private setting with no neighbors behind—and none in front—offering a rare sense of seclusion. Additional highlights include a full basement with endless potential for storage or future finishing. If you’re looking for a nearly new home with modern features, privacy, and room to grow, 207 Chesapeake is a must-see.
Courtesy of Christopher Todd Boyd and RE/MAX Leading Edge
Selling Office: Test Office.
The data relating to real estate for sale on this website comes in part from the Broker Reciprocity program of the Dayton Area Board of Realtors® MLS IDX Database. Real estate listings from the Dayton Area Board of Realtors® MLS IDX Database held by brokerage firms other than KELLER WILLIAMS COMMUNITY PARTNERS are marked with the IDX logo and are provided by the Dayton Area Board of Realtors® MLS IDX Database. Information is provided for consumers' personal, non-commercial use and may not be used for any purpose other than to identify prospective properties consumers may be interested in. Copyright© 2026 Dayton Area Board of Realtors®

/u.realgeeks.media/miamivalleydreamhomes/dayton_realtors_don_cyndi.jpg)