


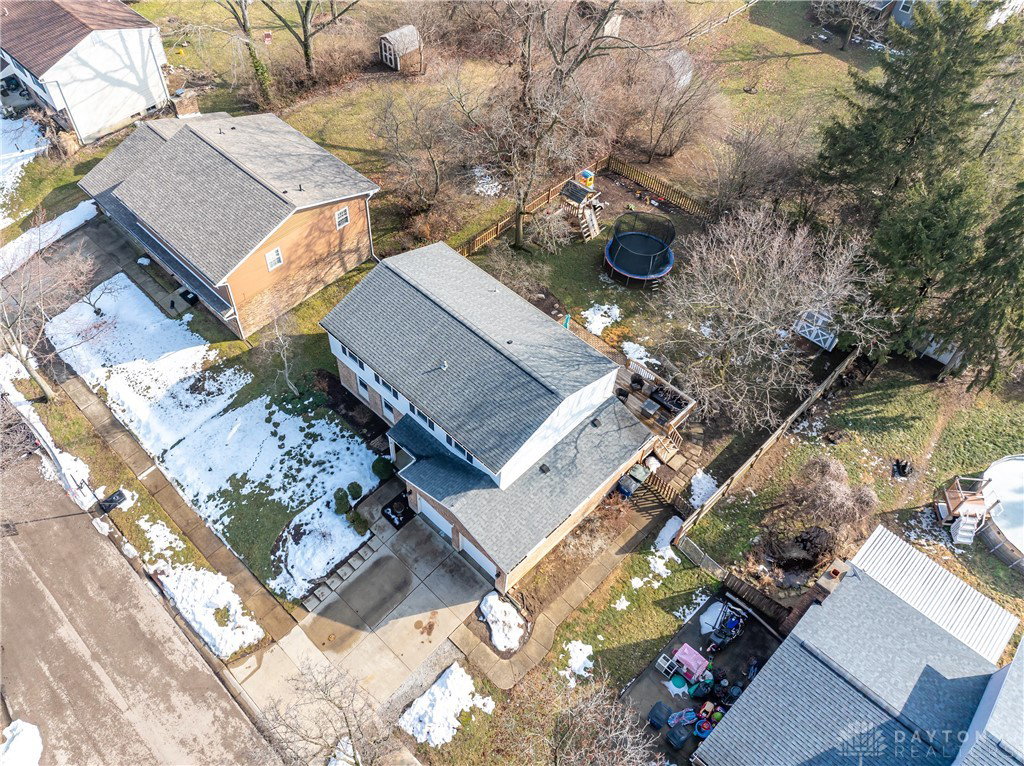


Welcome home to this beautifully updated property offering modern upgrades, thoughtful improvements, and exceptional storage throughout! Nearly every major component has been updated, giving you peace of mind for years to come.The fully renovated kitchen is a true showstopper, featuring granite countertops, soft-close cabinetry, and all new kitchen appliances that convey with the home. The entire main floor was updated in 2022 with new flooring, and the remodeled half bath (2022) adds a stylish touch. A new front door and screen door (2022) provide a welcoming first impression.Major mechanical updates include new windows (2020), water heater (2021), air conditioner and furnace (2018), and roof (2017). In the basement, all three glass block windows have been replaced (two in 2019 and one in 2025). The unfinished side of the basement offers an abundant amount of storage with extensive shelving and cabinetry—perfect for organization and functionality.Step outside to enjoy the fully fenced backyard featuring a brand-new 16x20 deck and new back door (2024), ideal for entertaining. A top-of-the-line 8x10 Beechy Barn shed (2024) provides additional premium storage. The trampoline stays, making this backyard ready for fun (play set does not convey).With extensive updates inside and out, this move-in-ready home combines comfort, style, and practicality in one fantastic package!
Courtesy of Lacey Watson and Glasshouse Realty Group
Selling Office: Coldwell Banker Heritage.
The data relating to real estate for sale on this website comes in part from the Broker Reciprocity program of the Dayton Area Board of Realtors® MLS IDX Database. Real estate listings from the Dayton Area Board of Realtors® MLS IDX Database held by brokerage firms other than KELLER WILLIAMS COMMUNITY PARTNERS are marked with the IDX logo and are provided by the Dayton Area Board of Realtors® MLS IDX Database. Information is provided for consumers' personal, non-commercial use and may not be used for any purpose other than to identify prospective properties consumers may be interested in. Copyright© 2026 Dayton Area Board of Realtors®

/u.realgeeks.media/miamivalleydreamhomes/dayton_realtors_don_cyndi.jpg)