


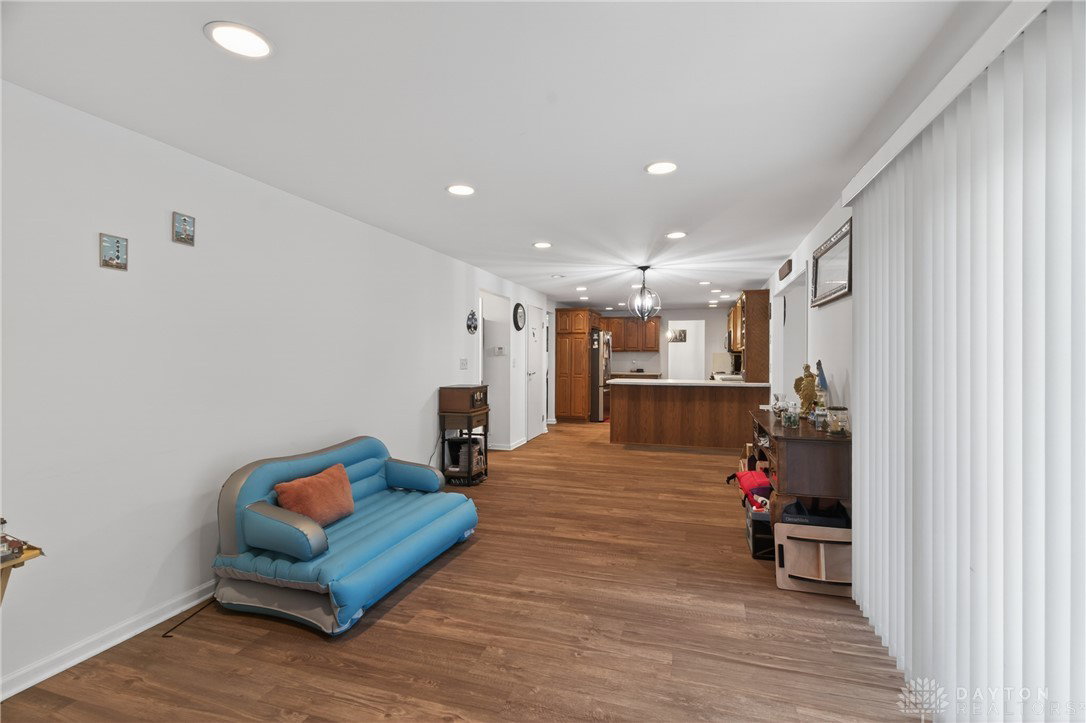


Charming colonial offering over 2,464 square feet of living space, plus a full finished basement designed for flexibility and entertaining! Featuring 4 bedrooms and 3.5 baths, this home combines spacious living with incredible versatility. The expansive primary suite includes a walk-in closet and private en suite bath, while one of the additional bedrooms is impressively oversized and could easily be converted into two separate rooms, creating the potential for a 5th bedroom. The finished basement adds additional living space with a second kitchen, wet bar, recreation area, laundry space, egress windows, and ample storage, making it ideal for multigenerational living, a studio-style apartment, guest quarters, or the ultimate entertaining space. Situated on a private .39-acre lot, the outdoor space is equally inviting with a composite deck perfect for relaxing or hosting gatherings. An additional parking pad beside the attached 2-car garage provides extra convenience for guests, trailers, or additional vehicles. Major updates include the HVAC system, radon mitigation system, and roof, offering peace of mind for years to come. This home offers the perfect blend of space, functionality, and opportunity! Don't miss your chance to make it yours!
Courtesy of Amy Stamps and Keller Williams Home Town Rlty
Selling Office: Keller Williams Home Town Rlty.
The data relating to real estate for sale on this website comes in part from the Broker Reciprocity program of the Dayton Area Board of Realtors® MLS IDX Database. Real estate listings from the Dayton Area Board of Realtors® MLS IDX Database held by brokerage firms other than KELLER WILLIAMS COMMUNITY PARTNERS are marked with the IDX logo and are provided by the Dayton Area Board of Realtors® MLS IDX Database. Information is provided for consumers' personal, non-commercial use and may not be used for any purpose other than to identify prospective properties consumers may be interested in. Copyright© 2026 Dayton Area Board of Realtors®

/u.realgeeks.media/miamivalleydreamhomes/dayton_realtors_don_cyndi.jpg)