


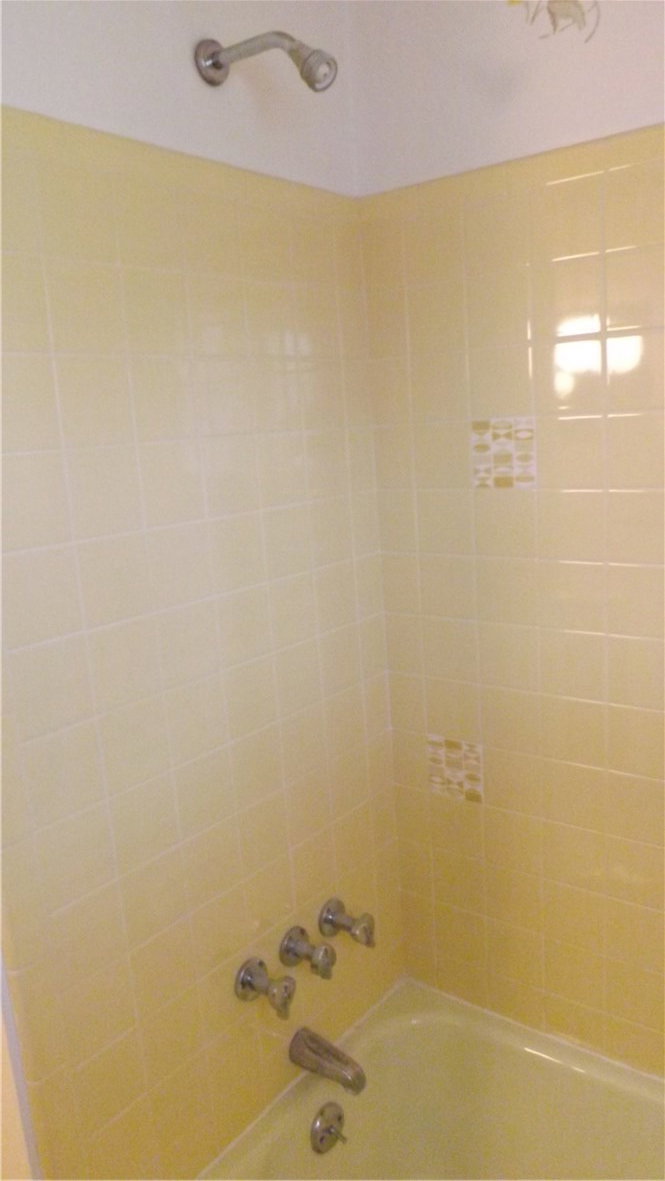
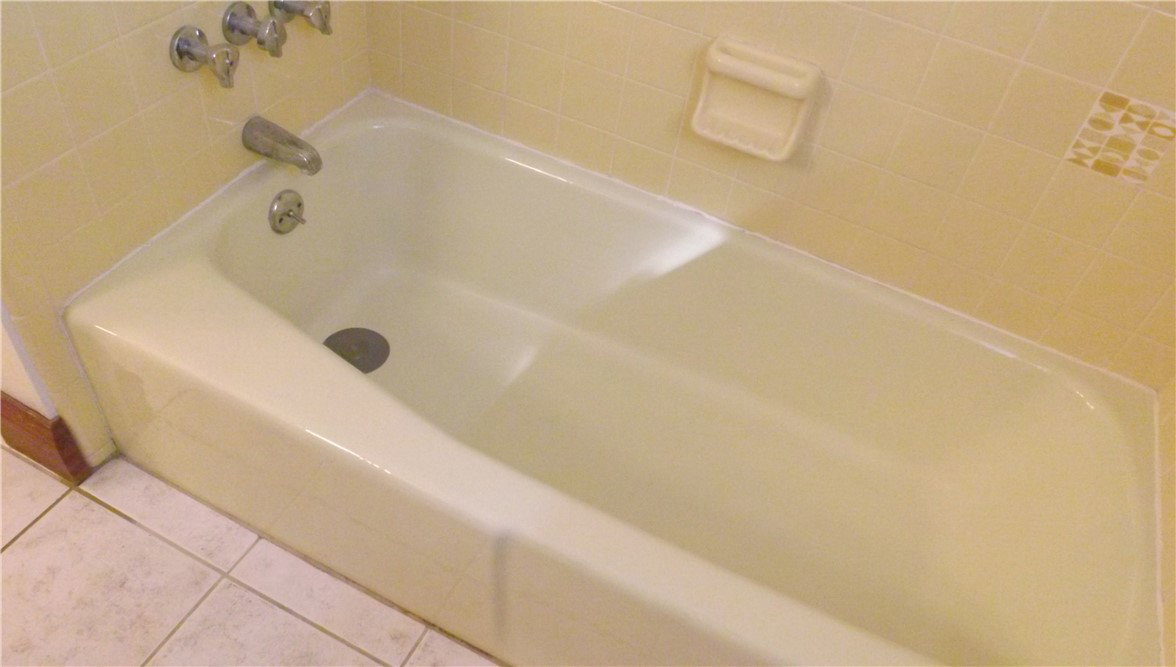


Welcome to Riverside and Saville Estates. This quality built split level home rests on a corner lot and offers 3 bedrooms and 2.5 baths. This home has a lovely wood trim package along with six panel wood doors throughout. The entry has white tile flooring with access to the living room with nice bay window overlooking the front yard area. Its L-shape floor plan leads into the dining room with patio door that oversees the outdoor patio area. The kitchen is also off the entry. It has ample wood cabinets and counters. There is an eating area with room for table and chairs. You can add some of the latest trends in the kitchen and flooring. Left off the entry takes you to the upper level that has the master suite with full bath which has a vanity, walk-in shower and walk-in closet. The master suite also offers a balcony deck. The main hall full bath has tile tub pocket. The main floor and hallway upstairs have been painted recently. The back of the entry leads to a lower-level family room with woodburning fireplace. You will also find an office or extra room, half bath and utility room. The furnace and water heater are in closet at the back of the room. There is an attached 2 car garage. Enjoy the cozy front porch in the mornings or evenings.
Courtesy of Brett Domescik and Domescik & Assoc. Inc.
Selling Office: Coldwell Banker Heritage.
The data relating to real estate for sale on this website comes in part from the Broker Reciprocity program of the Dayton Area Board of Realtors® MLS IDX Database. Real estate listings from the Dayton Area Board of Realtors® MLS IDX Database held by brokerage firms other than KELLER WILLIAMS COMMUNITY PARTNERS are marked with the IDX logo and are provided by the Dayton Area Board of Realtors® MLS IDX Database. Information is provided for consumers' personal, non-commercial use and may not be used for any purpose other than to identify prospective properties consumers may be interested in. Copyright© 2026 Dayton Area Board of Realtors®

/u.realgeeks.media/miamivalleydreamhomes/dayton_realtors_don_cyndi.jpg)