


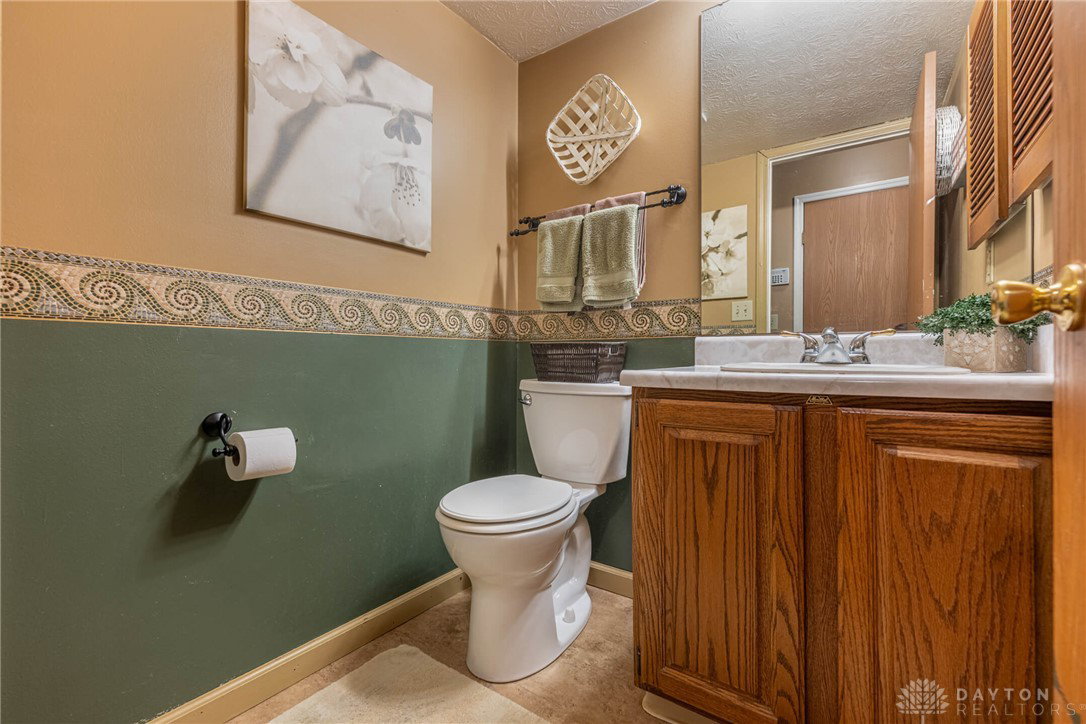


This two-story home features four bedrooms and two and a half bathrooms, offering 2,248 square feet of meticulously maintained living space on a 0.25-acre lot. A primary highlight of the exterior is the brand-new roof installed in 2026, providing peace of mind for years to come. Inside, the main floor and second level are finished with updated LVP flooring, providing a durable and cohesive aesthetic. The kitchen is designed with a functional layout and includes a dedicated wine cooler. High-quality appliances are featured throughout the space, specifically a GE Profile refrigerator and range. This level also includes a convenient half-bathroom for guests. On the second floor, the primary suite includes a dedicated bathroom with a dual vanity, while a centrally located full hall bathroom serves the additional three bedrooms. The home is designed for efficient flow and utility, maintaining a welcoming atmosphere through updated finishes and neutral tones. The outdoor living area serves as a significant differentiator, featuring a large covered patio equipped with a premium Bullfrog Spas hot tub. This fenced backyard also includes a substantial storage shed for equipment and tools, offering ample utility for gardening or outdoor recreation. The location is close to a wide variety of shops and dining options within both Fairborn and Beavercreek. It is situated with quick access to Interstate 675, facilitating efficient commutes throughout Greater Dayton. This home combines significant mechanical updates, such as the new roof and quality GE Profile appliances, with a functional four-bedroom layout and a private, fenced outdoor entertaining space. The combination of interior LVP flooring and the exterior hot tub amenities makes this a turnkey option for buyers seeking a well-cared-for home in a central location.
Courtesy of Brad Shinkle and Keller Williams Community Part
Selling Office: Keller Williams Community Part.
The data relating to real estate for sale on this website comes in part from the Broker Reciprocity program of the Dayton Area Board of Realtors® MLS IDX Database. Real estate listings from the Dayton Area Board of Realtors® MLS IDX Database held by brokerage firms other than KELLER WILLIAMS COMMUNITY PARTNERS are marked with the IDX logo and are provided by the Dayton Area Board of Realtors® MLS IDX Database. Information is provided for consumers' personal, non-commercial use and may not be used for any purpose other than to identify prospective properties consumers may be interested in. Copyright© 2026 Dayton Area Board of Realtors®

/u.realgeeks.media/miamivalleydreamhomes/dayton_realtors_don_cyndi.jpg)