


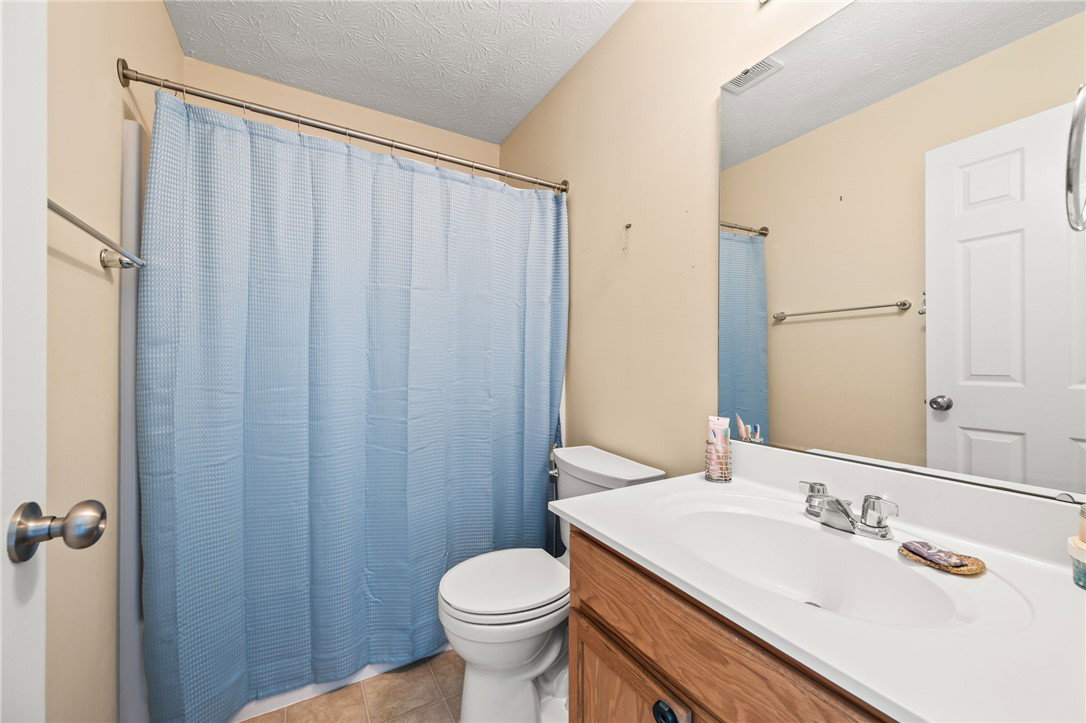


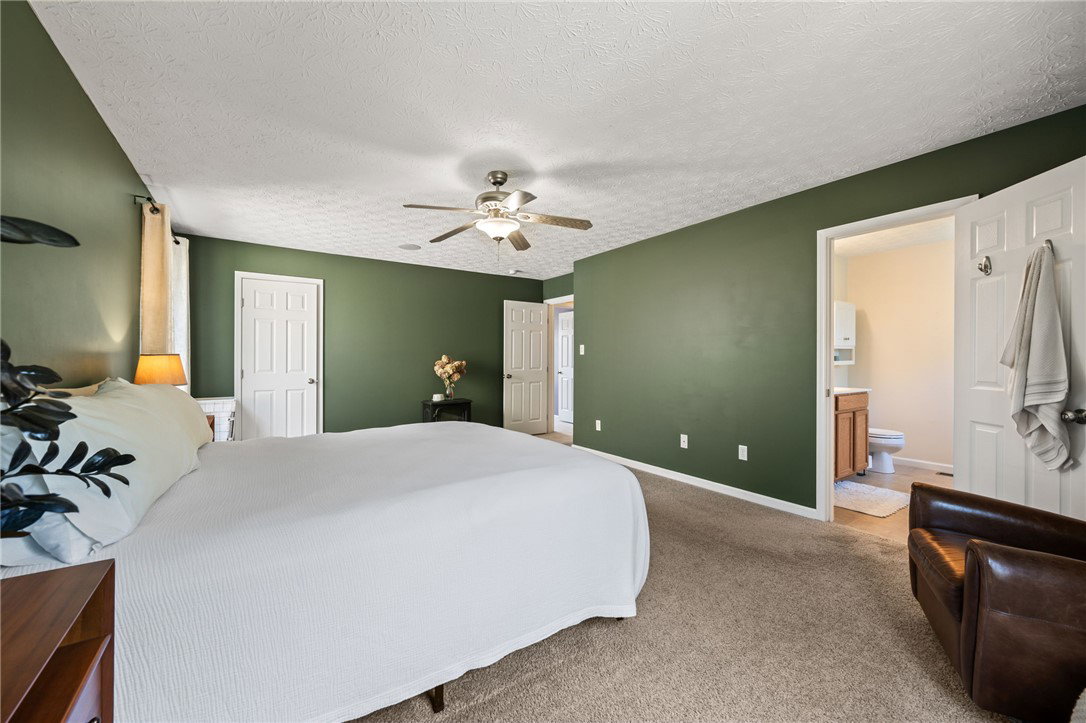


Set on a cul-de-sac with nearly 3,000 square feet of finished living space, a full finished basement, and quick access to I-675, this home brings together space, flexibility, and convenience in a desirable Fairborn neighborhood. The open main level creates an easy flow between the living room, dining area, and kitchen, with a gas fireplace adding warmth and comfort to the main living space. Upstairs, you’ll find four generously sized bedrooms, including a large primary bedroom with an en-suite bath, a second full bath, and a spacious laundry room with extra room for storage or organization. The finished basement adds even more usable space with a full bathroom, bonus room, and updated home theater—perfect for movie nights, gaming, hobbies, guests, or a work-from-home setup. Outside, enjoy a private fenced backyard featuring a patio framed by landscaped garden beds. An elevated deck off the home overlooks the yard, which also includes a sizable utility shed for convenient storage. In front, the two-car garage offers built-in shelving for additional organization, while the neighborhood provides a walkable park and pond for easy outdoor recreation. Notable improvements include a new backyard fence, updated and resurfaced back deck, and a recently replaced roof. Just minutes from I-675, Wright-Patterson Air Force Base, Wright State University, shopping, dining, and Dayton-area amenities, this home combines space, comfort, updates, and everyday convenience in one appealing package.
Courtesy of Scott Marvin and Team Results Realty
Selling Office: Coldwell Banker Heritage.
The data relating to real estate for sale on this website comes in part from the Broker Reciprocity program of the Dayton Area Board of Realtors® MLS IDX Database. Real estate listings from the Dayton Area Board of Realtors® MLS IDX Database held by brokerage firms other than KELLER WILLIAMS COMMUNITY PARTNERS are marked with the IDX logo and are provided by the Dayton Area Board of Realtors® MLS IDX Database. Information is provided for consumers' personal, non-commercial use and may not be used for any purpose other than to identify prospective properties consumers may be interested in. Copyright© 2026 Dayton Area Board of Realtors®

/u.realgeeks.media/miamivalleydreamhomes/dayton_realtors_don_cyndi.jpg)