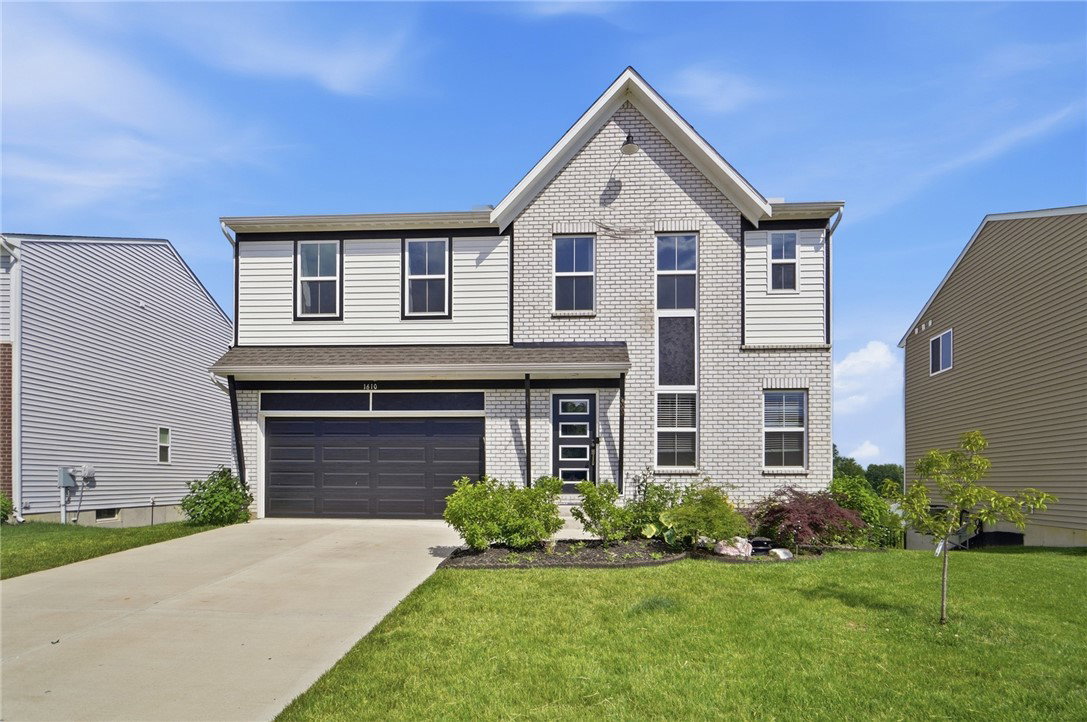


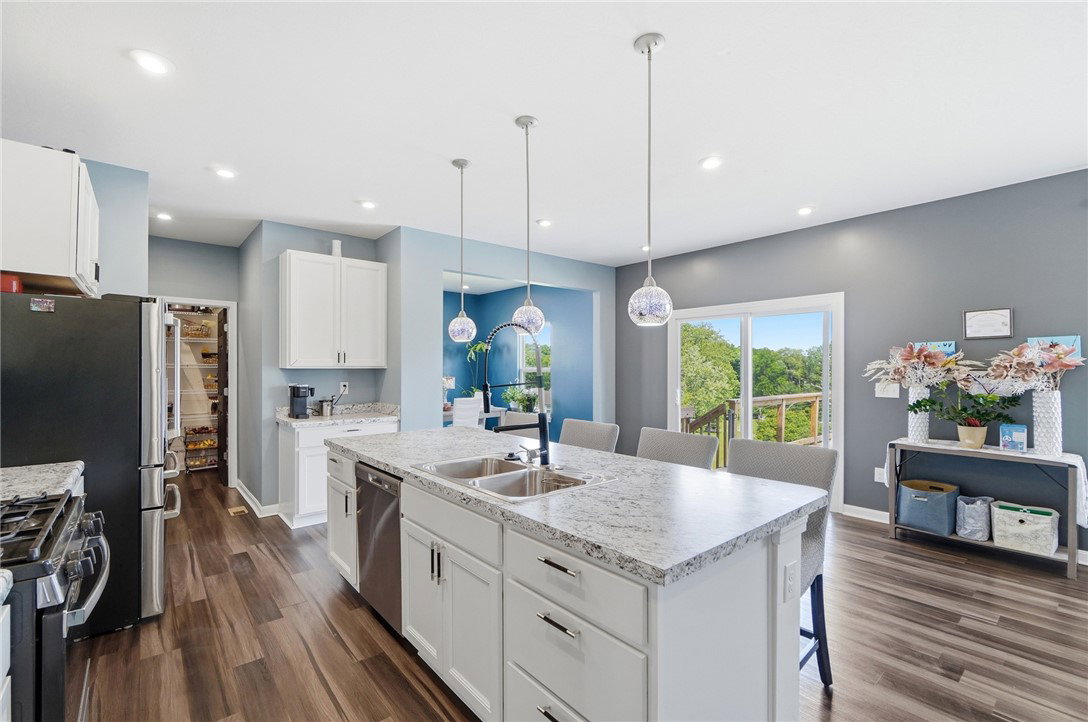


Discover an exceptional living experience in Fairborn, where comfort meets convenience in this captivating two-story residence. This home presents an inviting atmosphere, ideal for creating lasting memories. The spacious layout spans 2800 square feet, offering ample room for relaxation and entertaining across its thoughtfully designed levels. The residence features four well-appointed bedrooms and two and a half bathrooms, ensuring comfort and privacy for everyone. The kitchen is equipped with modern conveniences including a dishwasher, garbage disposal, microwave, and range, making meal preparation a delight. Step outside to a private oasis featuring both a deck and a patio, perfect for outdoor gatherings or simply enjoying the serene surroundings. A welcoming porch adds to the home's charm and curb appeal. Situated on a generous lot of 0.22 acres, this property provides a wonderful balance of indoor and outdoor living space. The neighborhood of Fairborn offers a desirable lifestyle with access to local amenities and a strong sense of community, making it an ideal place to call home.
Courtesy of Erik A Wood and Address a Crawford Hoying Sls
Selling Office: Keller Williams Advisors Rlty.
The data relating to real estate for sale on this website comes in part from the Broker Reciprocity program of the Dayton Area Board of Realtors® MLS IDX Database. Real estate listings from the Dayton Area Board of Realtors® MLS IDX Database held by brokerage firms other than KELLER WILLIAMS COMMUNITY PARTNERS are marked with the IDX logo and are provided by the Dayton Area Board of Realtors® MLS IDX Database. Information is provided for consumers' personal, non-commercial use and may not be used for any purpose other than to identify prospective properties consumers may be interested in. Copyright© 2026 Dayton Area Board of Realtors®

/u.realgeeks.media/miamivalleydreamhomes/dayton_realtors_don_cyndi.jpg)