


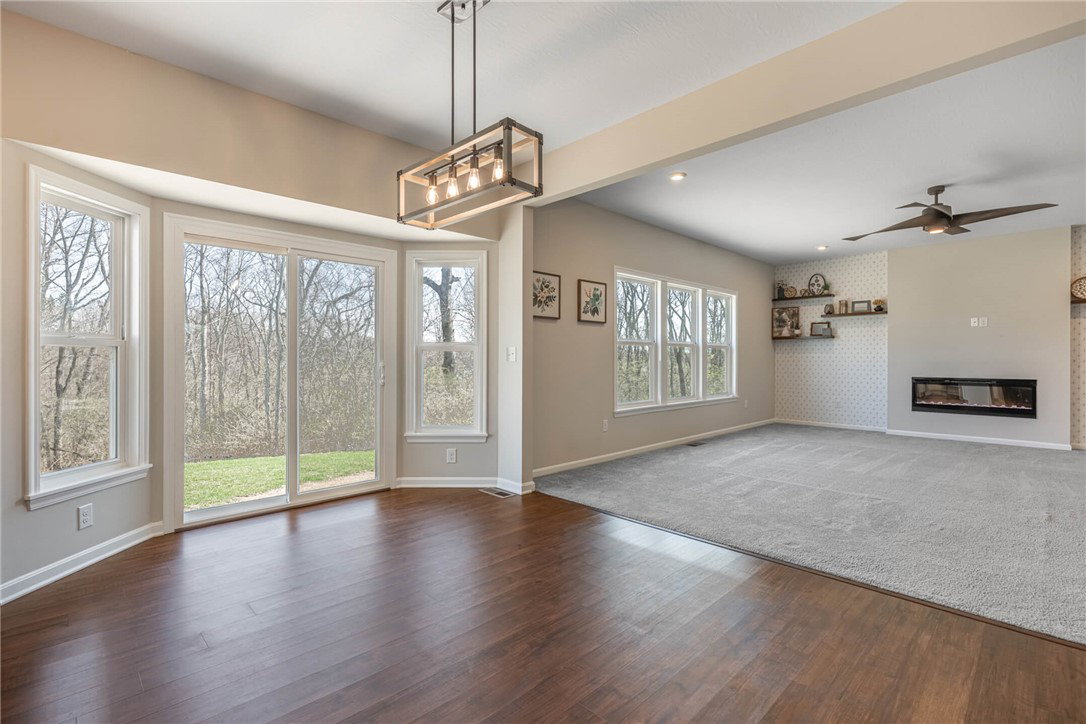


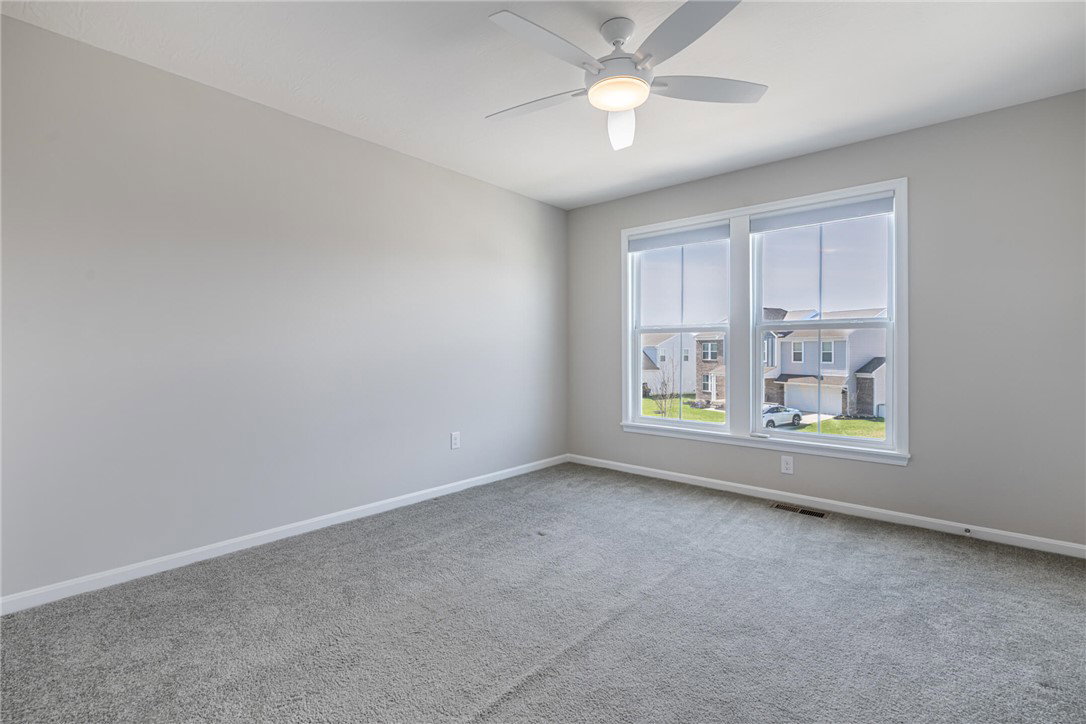


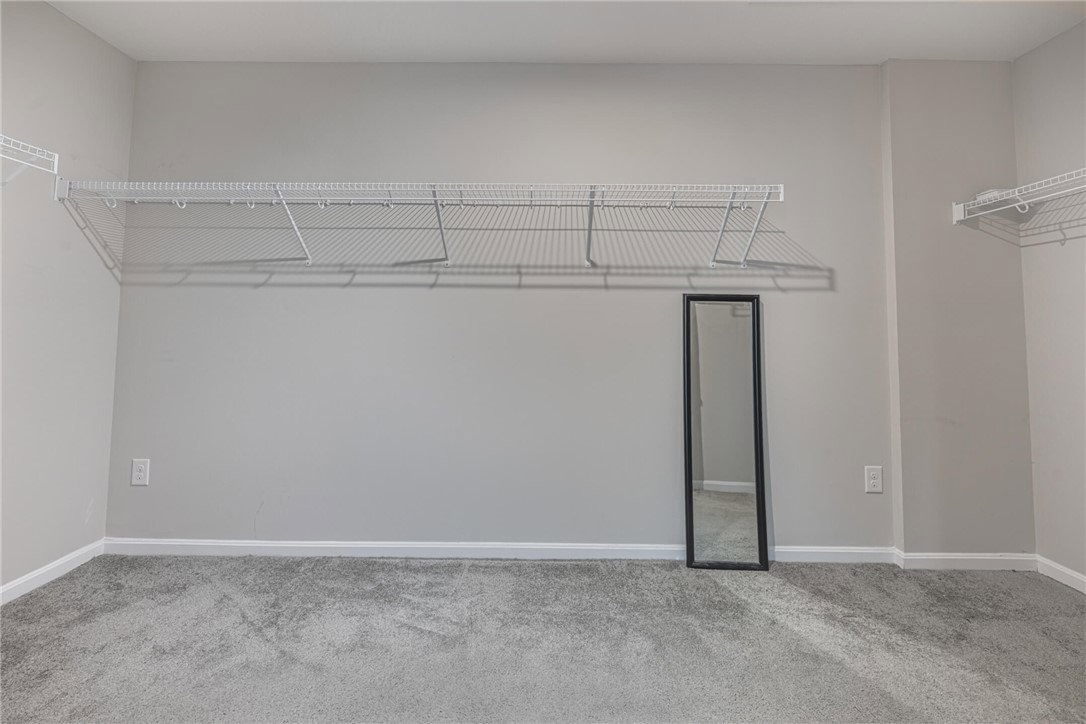


Welcome to 1512 Indigo Drive in Fairborn, tucked at the end of a quiet cul de sac where life feels just a little more peaceful and there is no chance of rear neighbors showing up uninvited. Built in 2020 with over 3,000 square feet, this home brings together space, style, and everyday practicality in a way that just makes sense. The front door opens to a bright foyer that feels like a proper welcome. Just off the entry is a private office that is perfect for working from home or closing the door and pretending you are. A convenient half bath sits nearby for guests. The main living area is open and comfortable with a gas fireplace that adds warmth and just the right amount of character. Updated lighting and custom battery powered shades throughout the main floor keep things feeling fresh, functional, and just a little elevated. The kitchen flows easily into a large breakfast room and features a gas stove and a generously sized pantry that makes staying organized a whole lot easier. Right off the garage you will find a mud room ready to handle real life, along with a separate laundry room that is exactly where you need it. The extended garage offers extra space for storage, tools, or whatever else tends to follow you home. Upstairs, the loft offers that extra living space everyone wants but never knows how to describe until they have it. Movie nights, homework, hobbies, it can do all of it. The primary suite is spacious and calming with a walk in closet and an ensuite bath featuring a soaking tub that practically insists you slow down for a minute. Three additional bedrooms give you room to spread out. The full unfinished basement already has a bathroom rough in and is ready whenever you are to create even more space. This is the kind of home that quietly checks all the boxes and then lets you settle in and stay awhile.
Courtesy of Erin Riffle and Howard Hanna Real Estate Serv
Selling Office: Keller Williams Home Town Rlty.
The data relating to real estate for sale on this website comes in part from the Broker Reciprocity program of the Dayton Area Board of Realtors® MLS IDX Database. Real estate listings from the Dayton Area Board of Realtors® MLS IDX Database held by brokerage firms other than KELLER WILLIAMS COMMUNITY PARTNERS are marked with the IDX logo and are provided by the Dayton Area Board of Realtors® MLS IDX Database. Information is provided for consumers' personal, non-commercial use and may not be used for any purpose other than to identify prospective properties consumers may be interested in. Copyright© 2026 Dayton Area Board of Realtors®

/u.realgeeks.media/miamivalleydreamhomes/dayton_realtors_don_cyndi.jpg)