


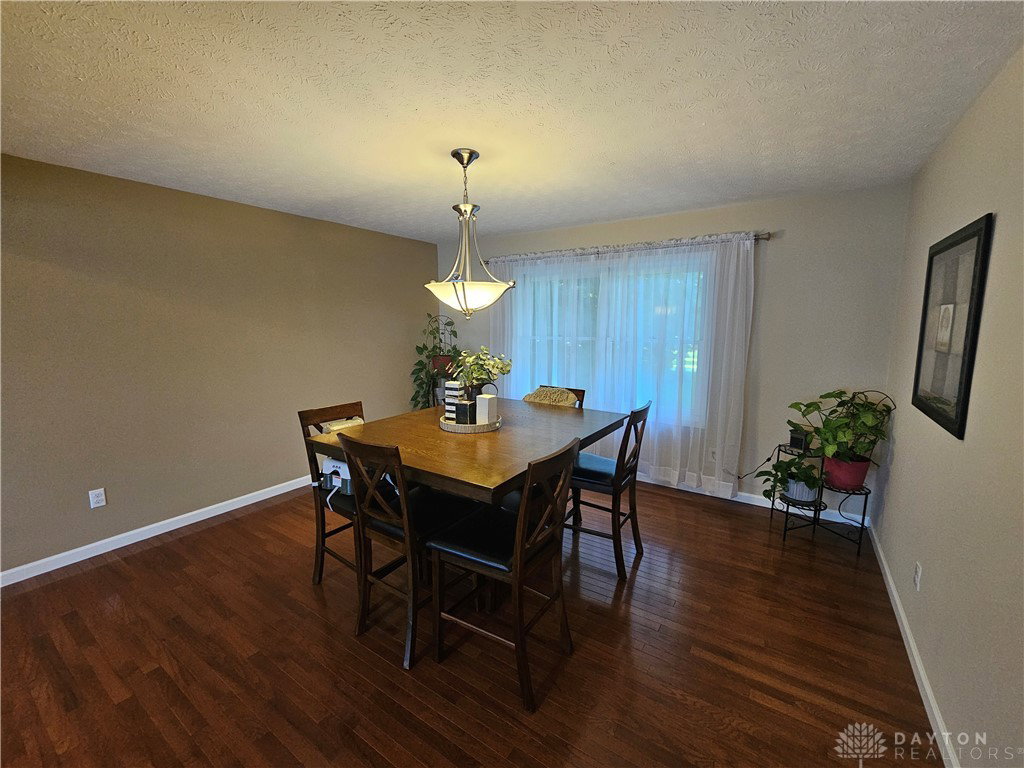
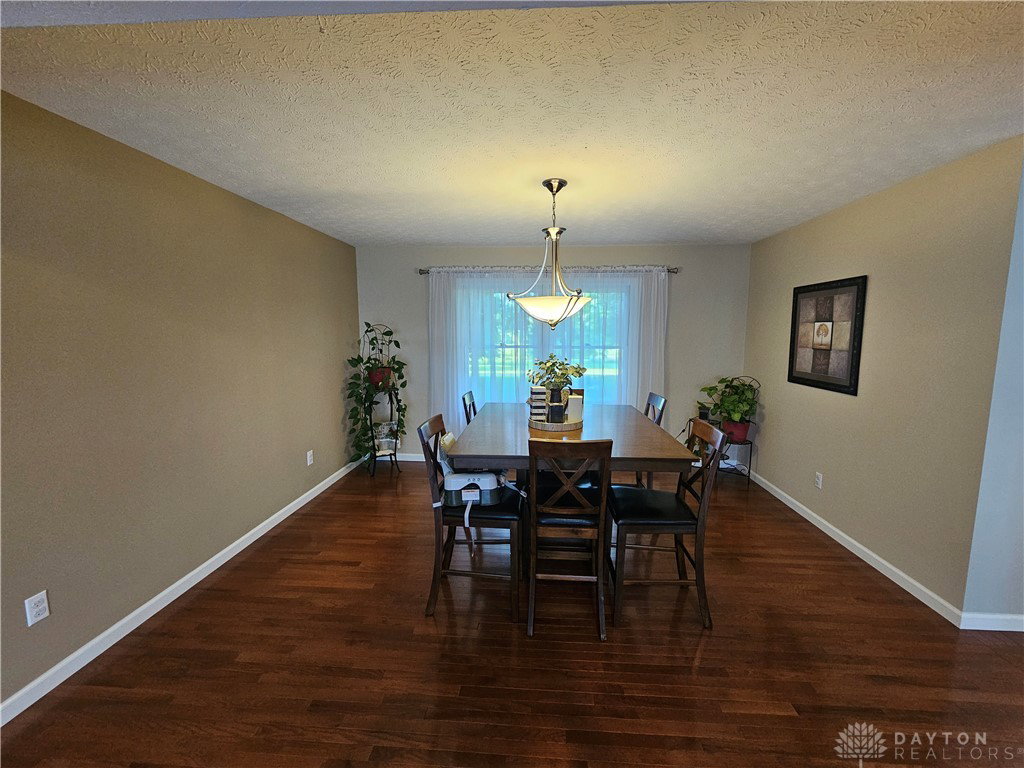


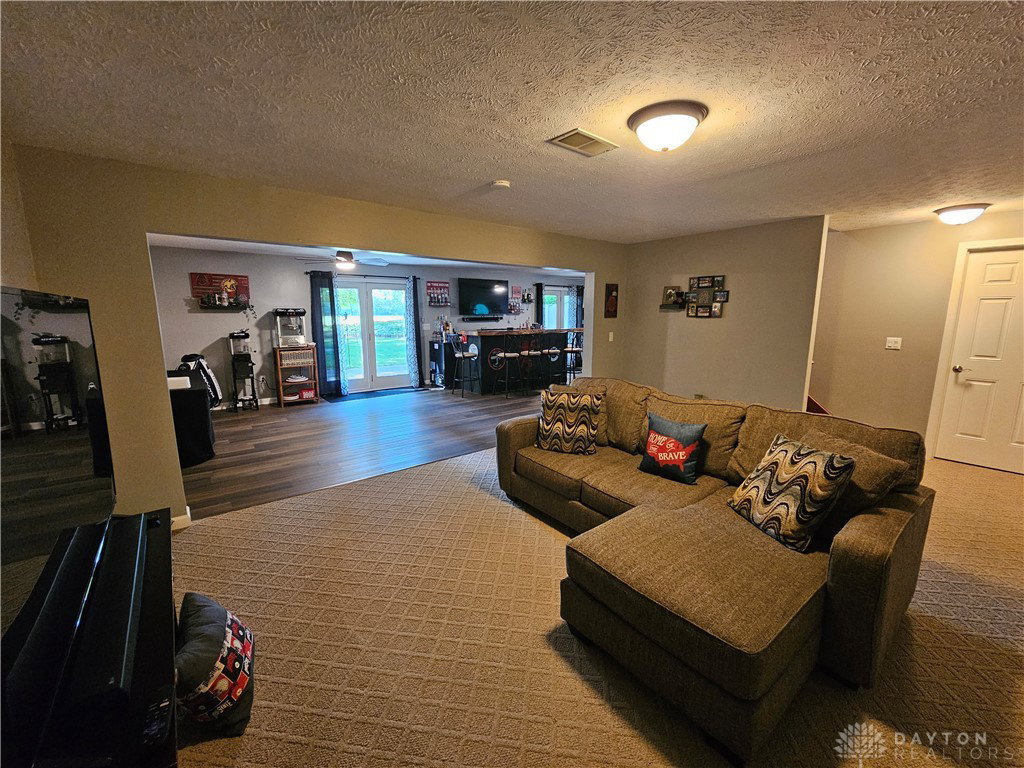


Golf course living at it's finest! Here is your opportunity to live directly on the beautiful Turtle Creek Golf Course in this 2 story custom built home with 3485 sq ft of living space with 3 bedrooms, 2.5 bathrooms and a partially finished basement with a custom built bar. Inside this beautiful home you will find an amazing kitchen with granite counter tops, custom cabinets with soft close doors and drawers, stainless appliances, two large pantries, and fresh paint in the kitchen, family room, and laundry room. The floors are hardwood throughout the main and upper levels with tile in the bathrooms. The primary bedroom has it's own bathroom with a jetted soaking tub, separate shower, a vanity with two sinks, fresh paint in the primary bathroom, a very large walk-in closet, along with a second smaller walk-in closet, and a walk-out deck. The remaining bedrooms both have nice size closets and beautiful views. You will find 2 decks located on the main level from the kitchen and family room that look out toward the golf course and shaded back yard. The tandem garage is very large with plenty of room for multiple vehicles including your golf cart. This home has so many amazing features that it's hard to list them all. You will want to see it for yourself and experience the peacfulness. All room sizes are approximate. Property is agent owned.
Courtesy of Darrin D Fox and Heartland Realty & PM
Selling Office: Howard Hanna Real Estate Serv.
The data relating to real estate for sale on this website comes in part from the Broker Reciprocity program of the Dayton Area Board of Realtors® MLS IDX Database. Real estate listings from the Dayton Area Board of Realtors® MLS IDX Database held by brokerage firms other than KELLER WILLIAMS COMMUNITY PARTNERS are marked with the IDX logo and are provided by the Dayton Area Board of Realtors® MLS IDX Database. Information is provided for consumers' personal, non-commercial use and may not be used for any purpose other than to identify prospective properties consumers may be interested in. Copyright© 2026 Dayton Area Board of Realtors®

/u.realgeeks.media/miamivalleydreamhomes/dayton_realtors_don_cyndi.jpg)