


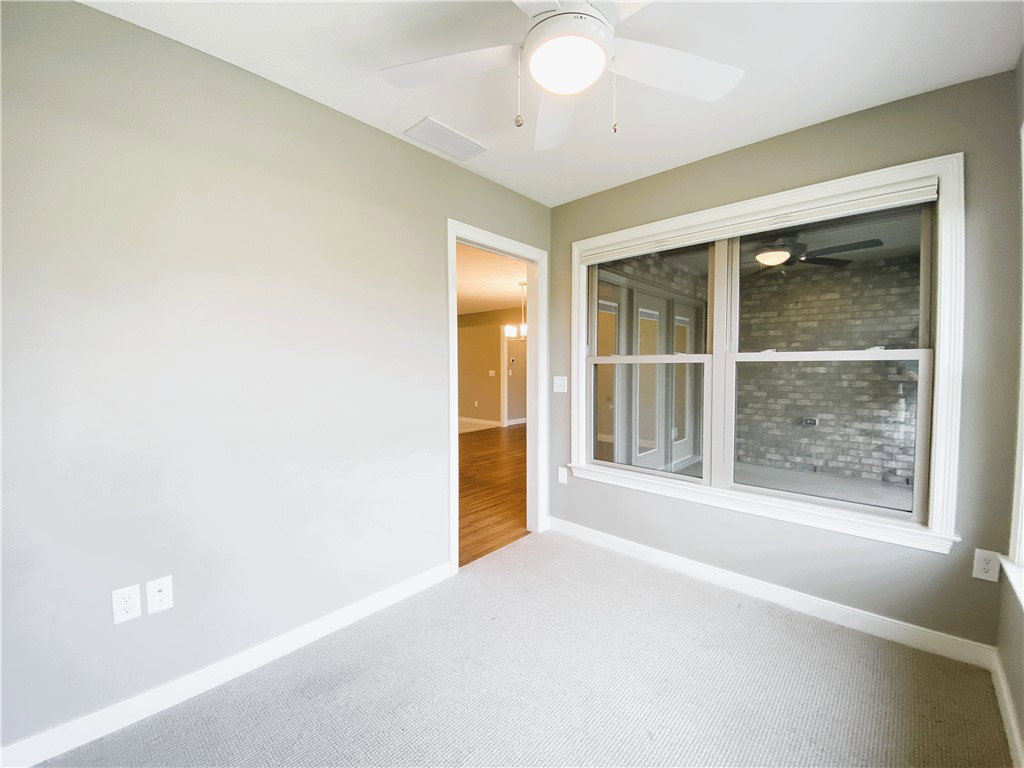


Welcome to effortless, right-sized living in the Villas of Halifax—where comfort, simplicity, and style come together. This nearly new, single-level home offers over 1,600 sq ft of thoughtfully designed space without the burden of excess upkeep. The open-concept layout makes everyday living easy, with a spacious great room, stone fireplace, and custom built-ins that flow seamlessly into the kitchen and dining area. Quartz countertops, stainless steel appliances, and a large island create a functional space that’s perfect for both quiet mornings and hosting family. The primary suite provides a comfortable retreat with a walk-in closet and private bath, while the second bedroom offers flexibility for guests, hobbies, or a home office. A light-filled sunroom and covered patio overlook the pond, giving you a peaceful place to relax without the maintenance of a large yard. With HOA services handling lawn care, landscaping, and more, this home is ideal for those ready to simplify without sacrificing quality or lifestyle. If you're looking for a move-in ready home with modern finishes, minimal maintenance, and a serene setting—this one checks all the boxes.
Courtesy of Denise Swick and THE Swick Real Estate Group
Selling Office: Keller Williams Home Town Rlty.
The data relating to real estate for sale on this website comes in part from the Broker Reciprocity program of the Dayton Area Board of Realtors® MLS IDX Database. Real estate listings from the Dayton Area Board of Realtors® MLS IDX Database held by brokerage firms other than KELLER WILLIAMS COMMUNITY PARTNERS are marked with the IDX logo and are provided by the Dayton Area Board of Realtors® MLS IDX Database. Information is provided for consumers' personal, non-commercial use and may not be used for any purpose other than to identify prospective properties consumers may be interested in. Copyright© 2026 Dayton Area Board of Realtors®

/u.realgeeks.media/miamivalleydreamhomes/dayton_realtors_don_cyndi.jpg)