


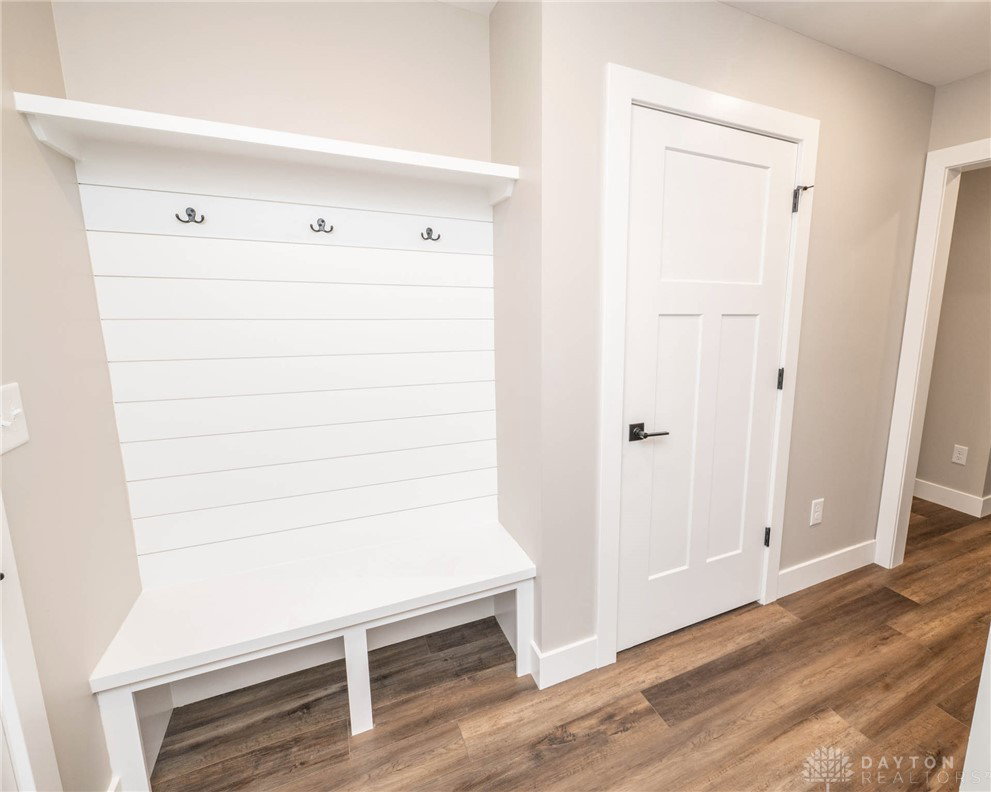


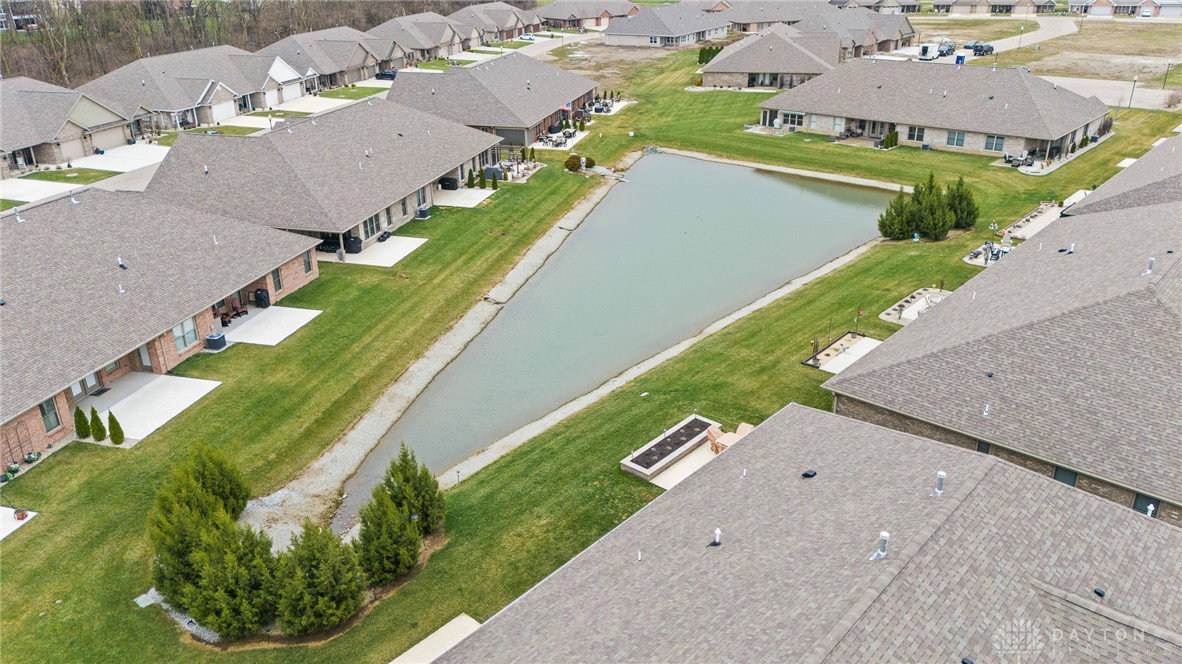
Discover vibrant, low-maintenance lifestyle living in this ranch style 1,800 sq. ft., 3-bedroom, 2-bathroom home, complete with a spacious two-car garage. Located in the Villas of Halifax a 55+ community with access to many amenities: unwind at the heated inground pool, challenge friends on the pickleball courts, or host game nights of games and fun in the reservable clubhouse card rooms. Stay active with on-site exercise facilities and enjoy seamless access via golf cart or walking paths. With 24/7 electronic entry, security cameras, and lawn care included, peace of mind comes as a standard. This end-unit model is designed for comfort and style, with premium finishes and thoughtful details throughout. Step into an open-concept Kitchen, Great Room, and Dining Area bathed in natural light, thanks to abundant windows and extra transom windows. The expansive living room boasts 9-foot ceilings, a cozy electric fireplace, and direct access to a large, partially covered patio, perfect for grilling or relaxing with friends. Luxury vinyl plank flooring flows through the kitchen, living room, hallways, and bathrooms, while carpeting adds warmth to the bedrooms. The chef-inspired kitchen features gleaming granite countertops, a premium stainless steel appliance package, and ample storage for all your culinary needs. The primary suite is a true retreat, with elegant tray ceilings, a primary bathroom showcasing a double vanity, walk-in shower, and generous walk-in closet. The second and third bedroom share a hall bath. The third bedroom features a cathedral ceiling and offers flexibility as a guest room, office, or cozy den. This home blends sophistication with practicality, featuring 36-inch doorways for easy access, an open floor plan for effortless flow, and an abundance of natural light balanced with privacy.
Courtesy of Richard Pierce and Coldwell Banker Heritage
Selling Office: Keller Williams Home Town Rlty.
The data relating to real estate for sale on this website comes in part from the Broker Reciprocity program of the Dayton Area Board of Realtors® MLS IDX Database. Real estate listings from the Dayton Area Board of Realtors® MLS IDX Database held by brokerage firms other than KELLER WILLIAMS COMMUNITY PARTNERS are marked with the IDX logo and are provided by the Dayton Area Board of Realtors® MLS IDX Database. Information is provided for consumers' personal, non-commercial use and may not be used for any purpose other than to identify prospective properties consumers may be interested in. Copyright© 2026 Dayton Area Board of Realtors®

/u.realgeeks.media/miamivalleydreamhomes/dayton_realtors_don_cyndi.jpg)