


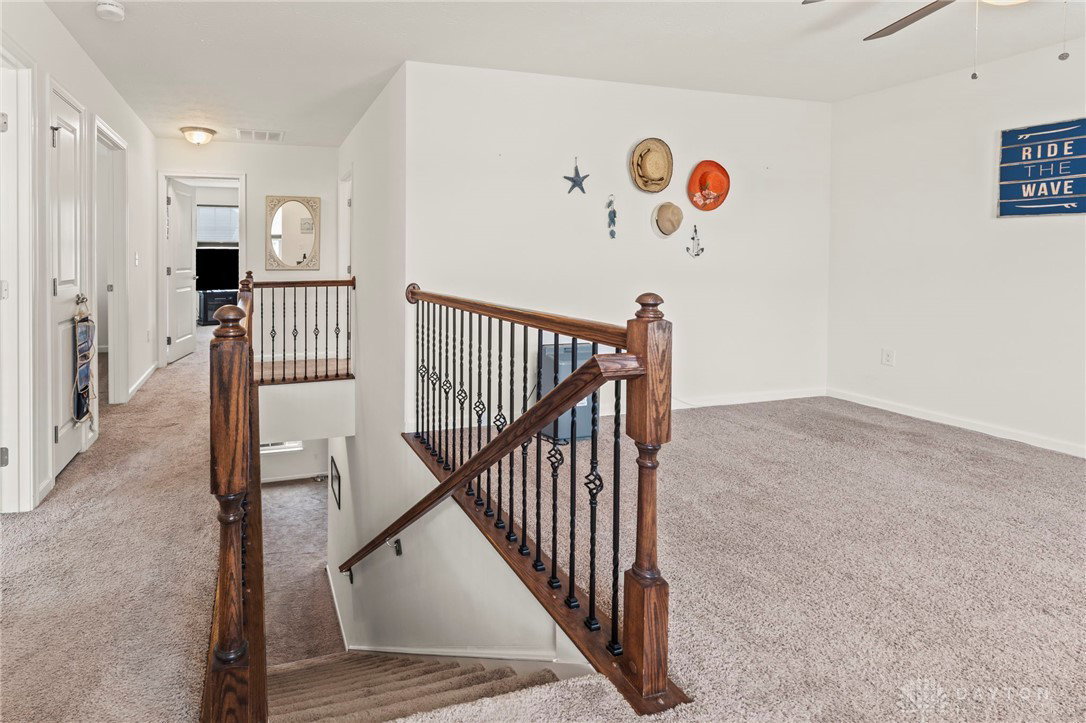


Welcome to this beautifully maintained three-bedroom, four-bath home offering the perfect blend of comfort, style, and functionality. Step into the inviting main floor and discover a bright, open layout ideal for everyday living and entertaining. Just off the kitchen, enjoy a cozy sunroom?perfect for morning coffee or winding down at the end of the day. The finished basement adds over 1,100 square feet of versatile living space, complete with a wet bar and egress window for natural light and added safety?making it ideal for a guest suite, home office, or additional recreation area. Custom blinds add a polished touch throughout the home, while the spacious fenced-in backyard features a deck and gazebo?your own private oasis for outdoor dining, entertaining, or relaxing. This single-owner home has been lovingly cared for and is truly move-in ready. Even better? It comes with an assumable 2.25% VA mortgage?a rare and valuable opportunity for qualified buyers. Don?t miss out on this incredible home that checks all the boxes. Schedule your private showing today! All room measurements are approximate, please rely on your own measurements.
Courtesy of Glenda Marck and Keller Williams Community Part
Selling Office: Keller Williams Advisors Rlty.
The data relating to real estate for sale on this website comes in part from the Broker Reciprocity program of the Dayton Area Board of Realtors® MLS IDX Database. Real estate listings from the Dayton Area Board of Realtors® MLS IDX Database held by brokerage firms other than KELLER WILLIAMS COMMUNITY PARTNERS are marked with the IDX logo and are provided by the Dayton Area Board of Realtors® MLS IDX Database. Information is provided for consumers' personal, non-commercial use and may not be used for any purpose other than to identify prospective properties consumers may be interested in. Copyright© 2026 Dayton Area Board of Realtors®

/u.realgeeks.media/miamivalleydreamhomes/dayton_realtors_don_cyndi.jpg)