


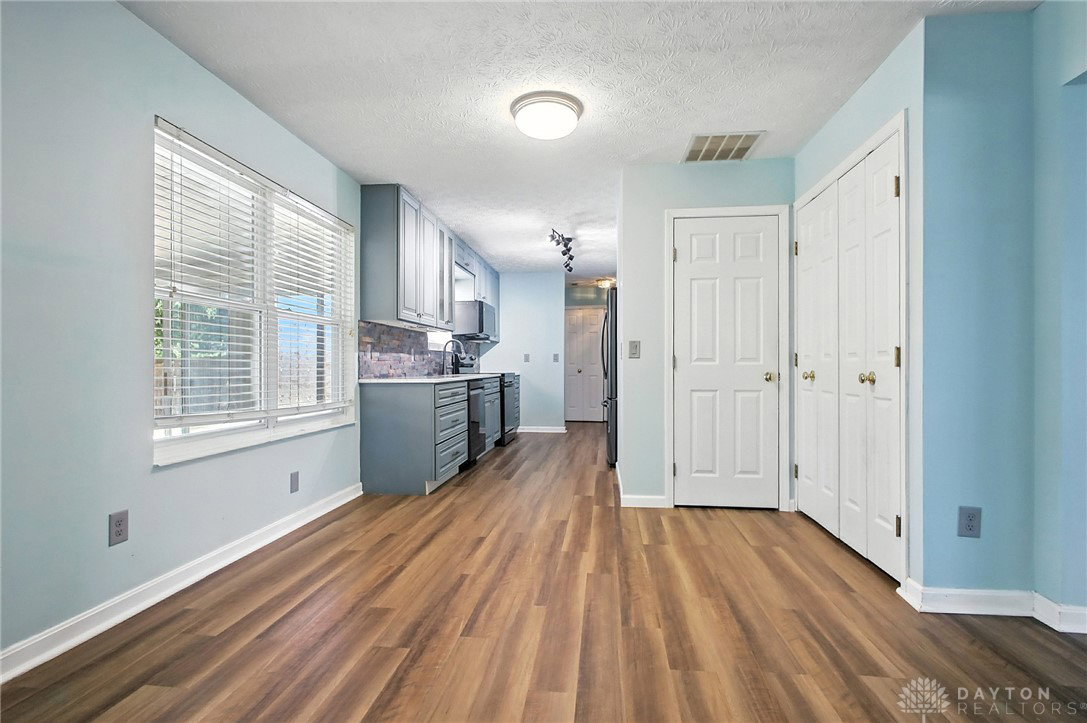


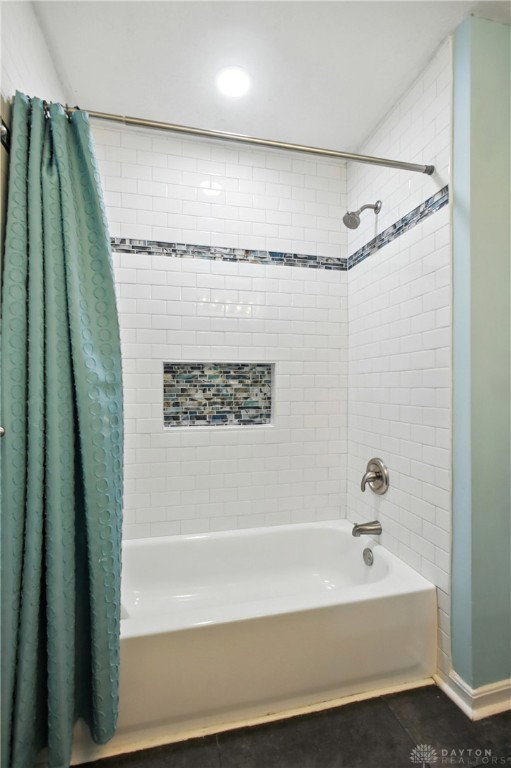


Welcome home to this move-in ready two-story. This property offers a spacious floor plan and backyard space that makes everyday living and entertaining feel effortless. With nearly 1,900 square feet, four total bedrooms, two and a half bathrooms, this home delivers on comfort and functionality. The kitchen has been completely renovated with 42 inch cabinets, quartz countertops, all new samsung appliances and a walk in pantry with ample amounts of storage. Downstairs, you’ll find durable Shaw LVP flooring throughout the main living areas, with a wide-open family room that connects easily to the dining space and kitchen. The main floor also includes a laundry area off of the kitchen with a half bath for guests. Walking through the sliding doors from the dining area, you will instantly find yourself in the Florida room offering extra space for family get togethers. In the fully fenced large backyard you will enjoy a large patio area, storage building, and concrete pad perfect for basketball and a fire pit area perfect for gatherings…all overlooking the POND! Upstairs, the oversized primary suite with cathedral ceilings includes an amazing soaking tub, separate shower, a double vanity and a walk in closest. Three additional bedrooms and a large hall bath offer flexible space for family and guests. This home has been meticulously cared for—inside and out. Located minutes from WPAFB, Wright State with quick interstate access. If you’ve been waiting for a home with room to spread out and space to entertain this one checks every box. All that’s left to do is move in and make it yours.
Courtesy of M. Nicole Peacock and Glasshouse Realty Group
Selling Office: Irongate Inc..
The data relating to real estate for sale on this website comes in part from the Broker Reciprocity program of the Dayton Area Board of Realtors® MLS IDX Database. Real estate listings from the Dayton Area Board of Realtors® MLS IDX Database held by brokerage firms other than KELLER WILLIAMS COMMUNITY PARTNERS are marked with the IDX logo and are provided by the Dayton Area Board of Realtors® MLS IDX Database. Information is provided for consumers' personal, non-commercial use and may not be used for any purpose other than to identify prospective properties consumers may be interested in. Copyright© 2026 Dayton Area Board of Realtors®

/u.realgeeks.media/miamivalleydreamhomes/dayton_realtors_don_cyndi.jpg)