


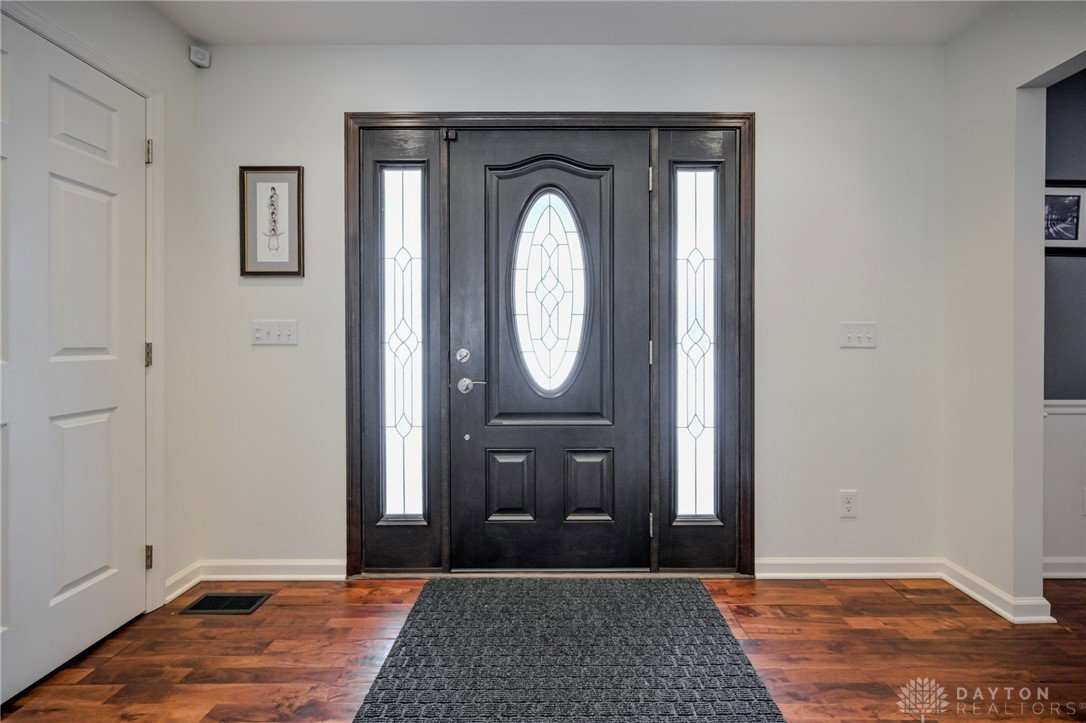


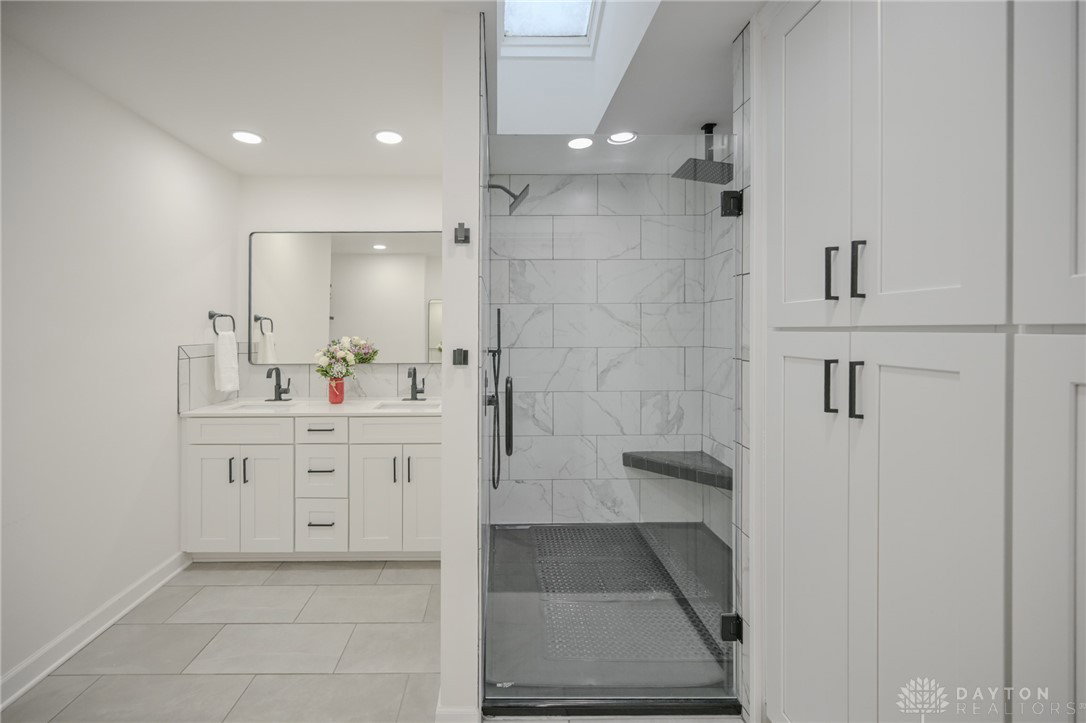


Luxuriously remodeled 5-bedroom, 4.5-bath home situated on a private 1.35-acre lot in sought-after Sean's Woods. A paver walkway leads to the stunning 43x8 covered front porch and impressive entry with chandelier, hardwood floors, and lighted closets. The main level offers a private office with crown molding and pocket doors, formal dining room with French doors, and a great room featuring a gas fireplace. The first-floor primary suite includes recessed lighting, ceiling fan, custom walk-in closet, and a spa-inspired bath with skylight, tiled shower with multiple shower heads, double vanity, and built-in cabinetry. The fully renovated chef's kitchen features soft-close cabinetry, granite countertops, tile backsplash, large island, stainless steel appliances, pot filler, wet bar, built-in oven and microwave, and beverage cooler, with dining space and access to an enclosed patio. A screened porch with hot tub is accessible from both the great room and primary suite. Laundry room with sink, butcher block counters, and ample storage, plus a remodeled half bath, complete the first floor. Upstairs offers three spacious bedrooms with hardwood floors, ceiling fans, and custom closets, a beautifully renovated hall bath with soaking tub and tiled shower, and a second primary suite with updated bath. The fully finished walk-out basement adds over 2,000 sq ft of living space with an entertainer's bar/kitchenette, large family room, full bath, rec room, and flexible rooms ideal for additional bedrooms or hobbies. Three-car garage access from both the home and basement. Enjoy outdoor living on the 16x32 paver patio with gas firepit, plus enclosed and screened porches. Exceptional luxury, space, and privacy.
Courtesy of Christina Worley and Real Estate II Inc.
Selling Office: Always Sunny Realty LLC.
The data relating to real estate for sale on this website comes in part from the Broker Reciprocity program of the Dayton Area Board of Realtors® MLS IDX Database. Real estate listings from the Dayton Area Board of Realtors® MLS IDX Database held by brokerage firms other than KELLER WILLIAMS COMMUNITY PARTNERS are marked with the IDX logo and are provided by the Dayton Area Board of Realtors® MLS IDX Database. Information is provided for consumers' personal, non-commercial use and may not be used for any purpose other than to identify prospective properties consumers may be interested in. Copyright© 2026 Dayton Area Board of Realtors®

/u.realgeeks.media/miamivalleydreamhomes/dayton_realtors_don_cyndi.jpg)