


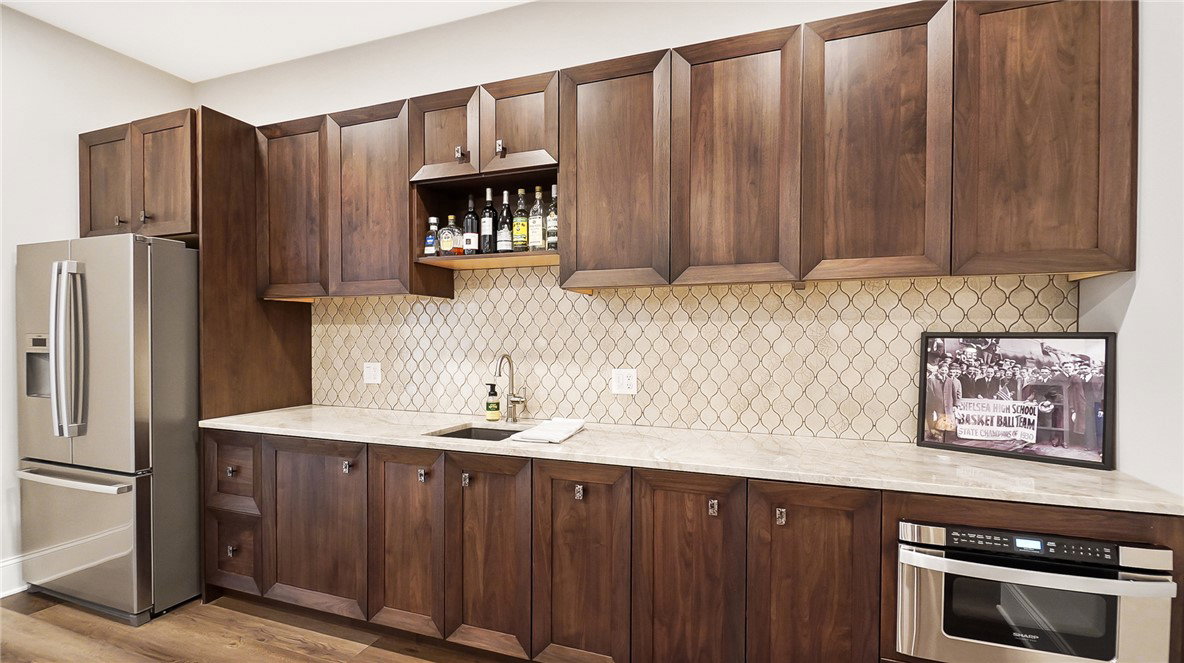


Welcome home to this extraordinary custom Diorio built estate tucked away on a private 4.8-acre wooded lot in prestigious Country Brook North. Thoughtfully designed w/ luxury and intention at every turn, this one-of-a-kind property offers exceptional craftsmanship, privacy and resort-style living. Oversized custom wood entry doors w/ sidelights and transom windows create a breathtaking first impression, while the detailed front porch ceiling, statement lighting and window boxes with drip irrigation elevate the curb appeal. Inside, the expansive foyer captures stunning views through the soaring great room to the incredible covered outdoor living space featuring retractable screens, stone fireplace, built-in grill area and peaceful views of the fully fenced rear yard, in-ground pool w/ waterfall feature surrounded by mature trees for ultimate privacy. The massive great room w/ oversized fireplace opens seamlessly to the dining area & chef’s dream kitchen w/ top-of-the-line appliances, matte finish granite countertops, custom cabinetry & oversized butler’s pantry. The luxurious primary suite features a spa-like bath w/ heated floors, dual sinks, jetted tub & walk-in closet. Main level also offers a private secondary suite w/ en suite bath & walk-in closet, ideal for guests or multigenerational living. Nearby, the laundry room features custom cabinetry & butcher block countertops. Mudroom area includes a large walk-in closet, second powder bath, exterior pool access & a dog wash station. Upstairs you’ll find a fully equipped private apartment w/ kitchen, family room, full bath & washer/dryer hookup plus separate access from the epoxy-finished 3-car garage. Above the 2-car garage bay is an additional flex room ideal for a gym, studio or playroom. The finished lower level offers 3 additional bedrooms, custom quartz bar, spacious family room with built-ins, exercise room and hidden storage. Truly a rare luxury home with timeless design & exceptional detail throughout.
Courtesy of Shelley Parks and eXp Realty
Selling Office: Coldwell Banker Heritage.
The data relating to real estate for sale on this website comes in part from the Broker Reciprocity program of the Dayton Area Board of Realtors® MLS IDX Database. Real estate listings from the Dayton Area Board of Realtors® MLS IDX Database held by brokerage firms other than KELLER WILLIAMS COMMUNITY PARTNERS are marked with the IDX logo and are provided by the Dayton Area Board of Realtors® MLS IDX Database. Information is provided for consumers' personal, non-commercial use and may not be used for any purpose other than to identify prospective properties consumers may be interested in. Copyright© 2026 Dayton Area Board of Realtors®

/u.realgeeks.media/miamivalleydreamhomes/dayton_realtors_don_cyndi.jpg)