
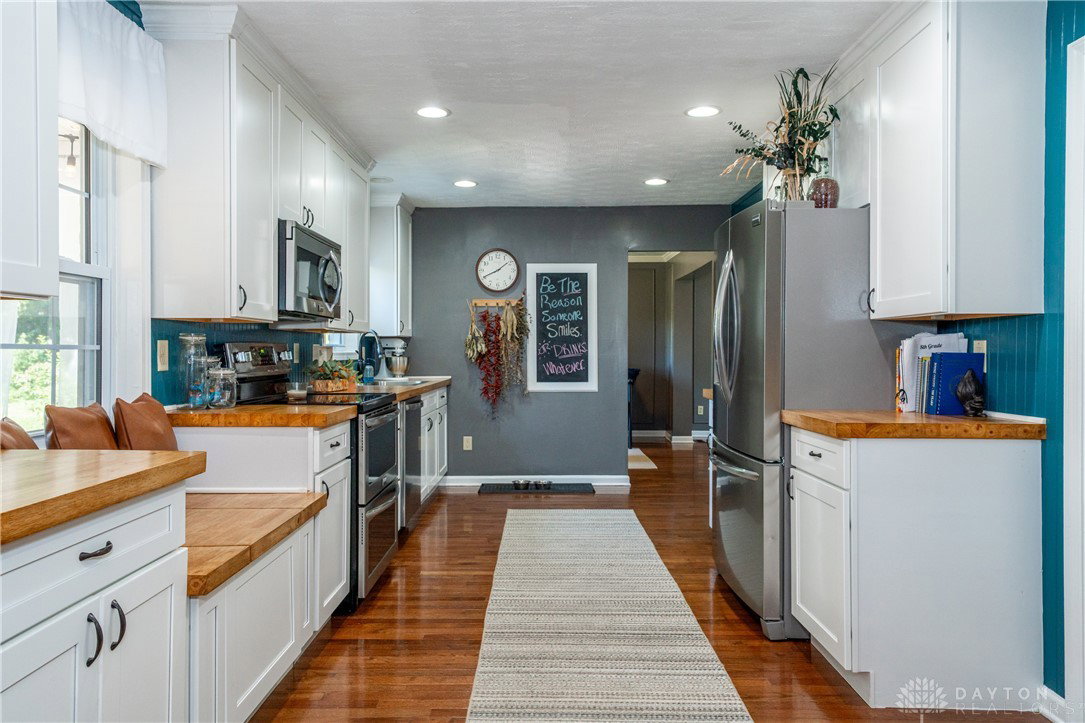





Welcome to 6822 Bejay Drive, a stunning home in Tipp City that combines thoughtful updates, quality finishes, and a warm neighborhood setting. Inside, you’ll find beautiful 3/4" oak flooring throughout the first floor and second-floor landing, creating a timeless flow. The fully updated kitchen boasts shaker cabinets, gorgeous 2" Brazilian wood butcher block countertops, a spacious walk-in pantry with custom built-ins, and newer flooring. The living room and dedicated study are enhanced with built-in bookshelves, offering both charm and functionality. The home features a private study, ample storage, and updated bathrooms throughout, including a master suite with dual sinks. Additional highlights include a newer HVAC system (2020), an oversized 90-gallon water heater, and a convenient side-entry garage. Enjoy the outdoors on the screened-in back porch overlooking a beautifully landscaped, private yard with cedar raised garden beds and a fire pit—perfect for relaxing or entertaining. With great neighbors, a well-maintained setting, and easy access to Tipp City schools, shopping, and highways, this home is move-in ready and designed for both comfort and no tipp city taxes.
Courtesy of Tami Holmes and Tami Holmes Realty
Selling Office: Muncy & Associates.
The data relating to real estate for sale on this website comes in part from the Broker Reciprocity program of the Dayton Area Board of Realtors® MLS IDX Database. Real estate listings from the Dayton Area Board of Realtors® MLS IDX Database held by brokerage firms other than KELLER WILLIAMS COMMUNITY PARTNERS are marked with the IDX logo and are provided by the Dayton Area Board of Realtors® MLS IDX Database. Information is provided for consumers' personal, non-commercial use and may not be used for any purpose other than to identify prospective properties consumers may be interested in. Copyright© 2026 Dayton Area Board of Realtors®

/u.realgeeks.media/miamivalleydreamhomes/dayton_realtors_don_cyndi.jpg)