


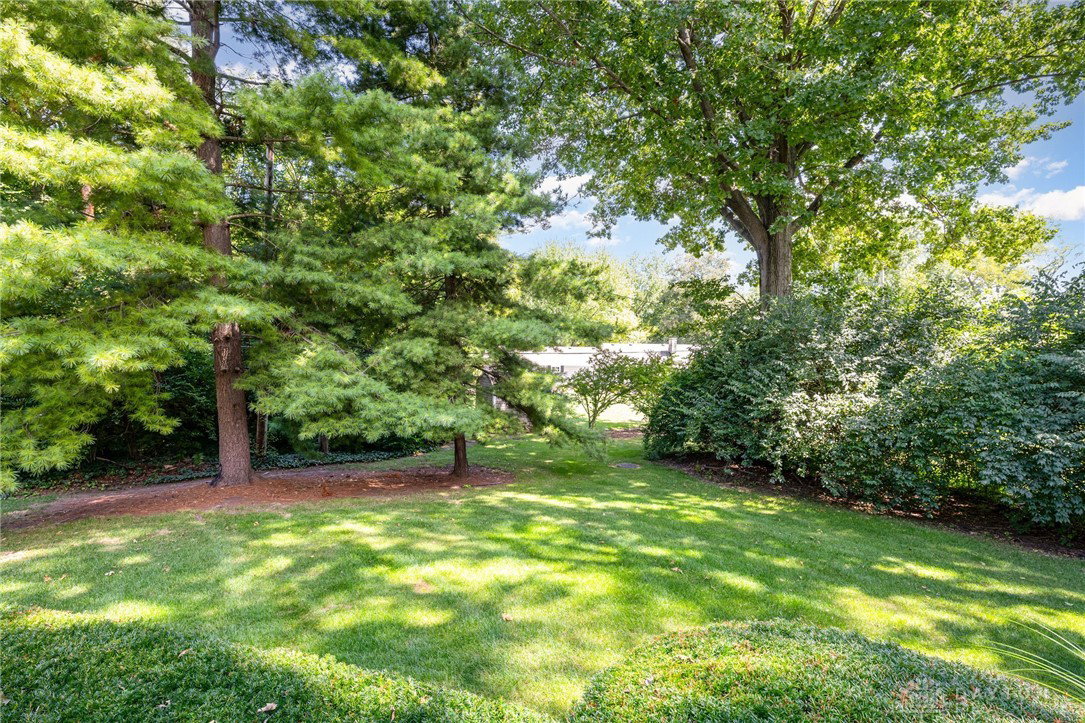


Custom Built by Dodd Custom Builders as the Dodd Family's Private home. This home was loved and cherished for many years. Beautifully sited in a hidden alcove boasting both privacy and distinction. The Superb curb appeal and circular driveway compliment the homes exterior immensely. Nearly 5500 sq ft of living space. The home has a delightful 32x15 Living/Dining Room combination with an abundance of windows, a fireplace and wet bar. The Kitchen/Breakfast room is 26x15 with a large double pantry and access to the 29x14 enclosed porch. Beyond the porch is the 16x15 rear deck. The floor plan offers a 21x16 family room between the garage and kitchen (previously used as the Dodd Builders Office). A fifth Bedroom or Study completes the first floor. The finished basement offers a glorious sized 32x16 Rec Room, a 17x16 media room, a second kitchen & two additional storage rooms that are 22x15 & 15x12. The 17x15 Master Suite offers an ensuite bath with double vanities and oversized shower - the large walk-in closet & a private balcony compliment this space. Three additional bedrooms, a large walk-in hall closet and bath complete the second floor. This custom home is built like a fortress and offers a ton of space for the next family.
Courtesy of Kevin L Johnson and RE/MAX Alliance Realty
Selling Office: RE/MAX Alliance Realty.
The data relating to real estate for sale on this website comes in part from the Broker Reciprocity program of the Dayton Area Board of Realtors® MLS IDX Database. Real estate listings from the Dayton Area Board of Realtors® MLS IDX Database held by brokerage firms other than KELLER WILLIAMS COMMUNITY PARTNERS are marked with the IDX logo and are provided by the Dayton Area Board of Realtors® MLS IDX Database. Information is provided for consumers' personal, non-commercial use and may not be used for any purpose other than to identify prospective properties consumers may be interested in. Copyright© 2026 Dayton Area Board of Realtors®

/u.realgeeks.media/miamivalleydreamhomes/dayton_realtors_don_cyndi.jpg)