


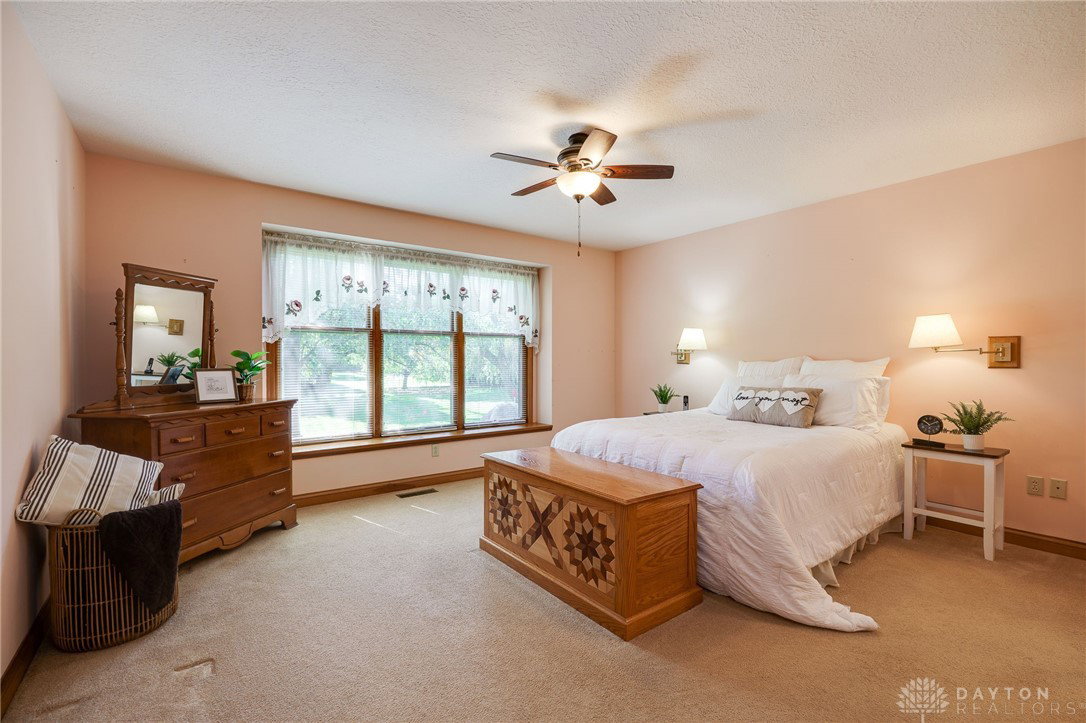


Welcome home to this inviting 4-bedroom, 3-bath beauty tucked in Tipp City’s sought-after Windmere neighborhood! From the moment you walk in, you’ll feel the warmth—starting with a hardwood-floor entry that opens to a formal dining room, perfect for gatherings or holidays. Across the hall is a flexible front bedroom or home office, conveniently located next to a full bath for guests or main-level living needs. The great room is the heart of the home with a cathedral ceiling, skylights, and plenty of natural light. It opens seamlessly to the kitchen and breakfast nook, creating a bright, easy flow for everyday living. The kitchen offers plenty of cabinetry, generous counter space, and easy access to the laundry room and attached garage—keeping everything practical and within reach. The main-floor primary suite provides comfort and privacy with its own full bath and walk-in closet. Upstairs are two additional bedrooms and another full bath, offering space for family or guests. The basement adds so much versatility—featuring a finished rec room great for movie nights, hobbies, or entertaining, along with plenty of extra storage and workshop space. With a thoughtful floor plan, bright living spaces, and a great location close to Tipp City schools, parks, and downtown shops, this Windmere home has the space, comfort, and neighborhood charm you’ve been looking for. All this home needs is YOU!!!
Courtesy of Carli Amlin and RE/MAX Alliance Realty
Selling Office: NavX Realty, LLC.
The data relating to real estate for sale on this website comes in part from the Broker Reciprocity program of the Dayton Area Board of Realtors® MLS IDX Database. Real estate listings from the Dayton Area Board of Realtors® MLS IDX Database held by brokerage firms other than KELLER WILLIAMS COMMUNITY PARTNERS are marked with the IDX logo and are provided by the Dayton Area Board of Realtors® MLS IDX Database. Information is provided for consumers' personal, non-commercial use and may not be used for any purpose other than to identify prospective properties consumers may be interested in. Copyright© 2026 Dayton Area Board of Realtors®

/u.realgeeks.media/miamivalleydreamhomes/dayton_realtors_don_cyndi.jpg)